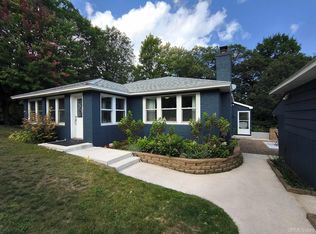
Situated in a peaceful setting within minutes to all the amenities including Lake Superior, inland lakes for boating & fishing, trails, snowmobiling, Northern Michigan University, shopping and so much more. This three bedroom, one and a half bath ranch style home, has what you have been waiting for. Especially in the cold winter months, you are going to enjoy the custom-made cedar sauna which includes a changing room and shower. If you have ever thought of heating with wood, the woodstove in the basement area is well suited for the coldest winter months. Walking from the kitchen dining area patio doors, you can relax and entertain on the 12'x16' deck. A few of the backyard amenities include: a variety of mature fruit trees, including apple and plum, adding both beauty and bounty to the backyard, two 12 x 16 storage sheds, a 8x8 green house and garden area, chicken coop, compost area/bin and a hand pump that rivals the best of the best, which will bring back the greatest memories if you are from the UP or want to setting here.
For sale
$198,000
75 E Co Road Ma Rd, Negaunee, MI 49866
3beds
1,208sqft
Single Family Residence
Built in 1993
1.03 Acres Lot
$-- Zestimate®
$164/sqft
$-- HOA
What's special
Hand pumpChicken coop
- 20 hours
- 459
- 29
Zillow last checked:
Listing updated:
Listed by:
KIM STILLE 906-361-1314,
COLDWELL BANKER SCHMIDT REALTORS 906-225-5992
Source: MiRealSource,MLS#: 50220651 Originating MLS: Upper Peninsula Assoc of Realtors
Originating MLS: Upper Peninsula Assoc of RealtorsFacts & features
Interior
Bedrooms & bathrooms
- Bedrooms: 3
- Bathrooms: 2
- Full bathrooms: 1
- 1/2 bathrooms: 1
- Main level bathrooms: 1
- Main level bedrooms: 3
Bedroom 1
- Features: Carpet
- Level: Main
- Area: 132
- Dimensions: 12 x 11
Bedroom 2
- Features: Carpet
- Level: Main
- Area: 99
- Dimensions: 11 x 9
Bedroom 3
- Features: Carpet
- Level: Main
- Area: 132
- Dimensions: 12 x 11
Bathroom 1
- Level: Main
Dining room
- Features: Linoleum
- Level: Main
- Area: 88
- Dimensions: 8 x 11
Kitchen
- Features: Linoleum
- Level: Main
- Area: 121
- Dimensions: 11 x 11
Living room
- Features: Carpet
- Level: Main
- Area: 187
- Dimensions: 11 x 17
Heating
- Forced Air, Propane, Wood
Cooling
- Wall/Window Unit(s)
Appliances
- Included: Dryer, Range/Oven, Refrigerator, Washer, Electric Water Heater
Features
- Flooring: Carpet, Linoleum
- Windows: Window Treatments
- Basement: Block
- Has fireplace: No
Interior area
- Total structure area: 2,208
- Total interior livable area: 1,208 sqft
- Finished area above ground: 1,104
- Finished area below ground: 104
Property
Parking
- Total spaces: 1
- Parking features: Attached
- Attached garage spaces: 1
Features
- Levels: One
- Stories: 1
- Patio & porch: Deck
- Exterior features: Garden
- Has view: Yes
- View description: Rural View
- Waterfront features: None
- Frontage type: Road
- Frontage length: 287
Lot
- Size: 1.03 Acres
- Dimensions: 287.9' x 115.1' x 235.5'
- Features: Deep Lot - 150+ Ft., Wooded, Rural
Details
- Additional structures: Greenhouse, Shed(s), Sauna, Other
- Parcel number: 521311500500
- Zoning: R1
- Special conditions: Trust,Standard
Construction
Type & style
- Home type: SingleFamily
- Architectural style: Ranch
- Property subtype: Single Family Residence
Materials
- Vinyl Siding
- Foundation: Basement
Condition
- New construction: No
- Year built: 1993
Utilities & green energy
- Electric: Circuit Breakers
- Sewer: Septic Tank
- Water: Drilled Well
- Utilities for property: Electricity Connected, Propane, Propane Tank Leased
Community & HOA
Community
- Subdivision: Not Applical
HOA
- Has HOA: No
Location
- Region: Negaunee
Financial & listing details
- Price per square foot: $164/sqft
- Annual tax amount: $1,214
- Date on market: 9/3/2026
- Cumulative days on market: 2 days
- Listing agreement: Exclusive Right To Sell
- Listing terms: Cash,Conventional
- Ownership: Trust
- Body type: Manufactured After 1976
Estimated market value
Not available
Estimated sales range
Not available
Not available
Price history
| Date | Event | Price |
|---|---|---|
| 9/3/2026 | Listed for sale | $198,000$164/sqft |
Source:  MiRealSource #50220651 Report a problem MiRealSource #50220651 Report a problem | ||
Public tax history
Tax history is unavailable.
Monthly payment
Est. payment
Payment breakdown
Explore the cost of this home by adjusting the details. Changes won't be saved.Climate risks
Neighborhood: 49866
Nearby schools
Schools provided by the listing agent
- District: Negaunee Public Schools
Source: MiRealSource. This data may not be complete. We recommend contacting the local school district to confirm school assignments for this home.
- $199,2003 bd2 ba1k sqft110 E County Road Ma, Negaunee, MI 49866Off Market

- $245,400-- bd-- ba1.3k sqft468 State Highway M35, Negaunee, MI 49866Off Market
- $79,600-- bd-- ba-- sqft383 State Highway M35, Negaunee, MI 49866Off Market
- $284,6002 bd1 ba1.7k sqft390 State Highway M35, Negaunee, MI 49866Off Market
Similar homes
- $284,9003 bd2 ba1.5k sqft87 State M35 Hwy, Negaunee, MI 49866For Sale
 MLS ID #50220277, THERESA HUNTER, SELECT REALTY. MiRealSource
 - $189,9004 bd2 ba1.5k sqft14 M 35, Negaunee, MI 49866For Sale
 MLS ID #50216670, LISA ELZINGA, KELLER WILLIAMS FIRST UP. MiRealSource
 - $--2 bd1 ba1.1k sqft3559 State Highway M35, Negaunee, MI 49866Auction
 Auction.com 1
 - $185,0002 bd2 ba1.1k sqft320 W Peck St, Negaunee, MI 49866For Sale By Owner
- $175,0003 bd1 ba1k sqft683 Cedar St, Ishpeming, MI 49849For SaleMLS ID #50220753, NAOMI DOMINY, COLDWELL BANKER SCHMIDT REALTORS. MiRealSource
- $214,0003 bd1 ba1k sqft627 Jopling Ave, Ishpeming, MI 49849For SaleMLS ID #50220549, TRAVIS BENNETT, RE/MAX 1ST REALTY. MiRealSource
- $209,9002 bd1 ba879 sqft100 Chippewa Dr, Negaunee, MI 49866For SaleMLS ID #50219299, ADAM KARKI, KELLER WILLIAMS FIRST UP. MiRealSource
- $249,0004 bd2 ba1.4k sqft108 E Arch St, Negaunee, MI 49866For Sale
 MLS ID #20261056135, Jennifer Havel, National Realty Centers, Inc. Realcomp II
 - $229,0003 bd2 ba1.6k sqft493 Jasper St, Ishpeming, MI 49849For SaleMLS ID #50220650, JASON PABIAN, NEXTHOME SUPERIOR LIVING. MiRealSource
- $179,9003 bd2 ba711 sqft539 Dalton Rd, Skandia, MI 49885For SaleMLS ID #50220728, WILLIAM FAIRCHILD, SELECT REALTY. MiRealSource
- $199,0002 bd2 ba1.1k sqft329 Cedar St, Ishpeming, MI 49849For SaleMLS ID #50219841, TERRY TINCKNELL, KELLER WILLIAMS FIRST UP. MiRealSource
- $169,9001 bd1 ba934 sqft865 W M 35, Gwinn, MI 49841For SaleMLS ID #50220469, DAWN FLORIO, RE/MAX 1ST REALTY. MiRealSource
- $206,0004 bd2 ba1.6k sqft610 N Main St, Ishpeming, MI 49849For SaleMLS ID #50217117, ROBERT PLOTEZKA, KELLER WILLIAMS FIRST UP. MiRealSource
- $280,0003 bd2 ba1.6k sqft1608 Kimber Ave, Marquette, MI 49855For Sale
 MLS ID #26046309, Tara Hartwig, Keymark Realty. MichRIC
 - $179,0003 bd1 ba979 sqft410 Lake Forest Dr, Skandia, MI 49885For SaleMLS ID #50215906, FRAN SEVEGNEY, RE/MAX 1ST REALTY. MiRealSource
- $154,9003 bd2 ba1.2k sqft163 Cliff St, Ishpeming, MI 49849For SaleMLS ID #50205540, KRISTINE GOUPILLE, RE/MAX 1ST REALTY. MiRealSource
- $239,0003 bd1 ba1.3k sqft2011 Neidhart Ave, Marquette, MI 49855For SaleMLS ID #50220170, MICHAEL GOLISEK, RE/MAX 1ST REALTY. MiRealSource
- $189,0002 bd1 ba1k sqft1200 N Shore Rd, Gwinn, MI 49841For SaleMLS ID #50213701, KATHLEEN SULLIVAN, KEY REALTY DELTA COUNTY LLC. MiRealSource
- $269,9003 bd1 ba1.3k sqft411 Wright St, Marquette, MI 49855For SaleMLS ID #50220733, KELLIE A HILLIER-GENSCHAW, RE/MAX 1ST REALTY. MiRealSource
- $224,5004 bd1 ba1.7k sqft419 McMillan St, Marquette, MI 49855For SaleMLS ID #50215794, FRED GOVERN, SELECT REALTY. MiRealSource
