Situated on a double-wide lot, this updated 3-bedroom home offers great space and practical features throughout. The main level feels refreshed with brand new vinyl flooring and new baseboards in the living room, dining area, and bedrooms. An enclosed front porch adds extra room for relaxing or storage, while the 2.5-car garage provides plenty of space for vehicles, tools, or hobby use. The home includes a Florida room at the back, offering additional flexible space. Conveniently located within walking distance to schools, shopping, and local parks, this property offers an excellent opportunity for both homeowners and investors. City of River Rouge Inspection completed. Report available in MLS documents. Home is being sold as-is, buyer to assume responsibility for all city-required repairs and re-inspection fees necessary to obtain the Certificat of Occupancy prior to occupancy
For sale
Price cut: $7.5K (9/8)
$55,000
75 E Henry St, River Rouge, MI 48218
2beds
1,000sqft
Single Family Residence
Built in 1903
3,484 Square Feet Lot
$-- Zestimate®
$55/sqft
$-- HOA
What's special
- 269 days
- 537
- 51
Zillow last checked:
Listing updated:
Listed by:
Zach Soccorsi 248-937-1337,
EXP Z Real Estate 248-937-1337
Source: Realcomp II,MLS#: 20251054905
Facts & features
Interior
Bedrooms & bathrooms
- Bedrooms: 2
- Bathrooms: 1
- Full bathrooms: 1
Bedroom
- Level: Entry
- Area: 88
- Dimensions: 11 X 8
Bedroom
- Level: Entry
- Area: 80
- Dimensions: 10 X 8
Other
- Level: Entry
- Area: 35
- Dimensions: 7 X 5
Dining room
- Level: Entry
- Area: 143
- Dimensions: 13 X 11
Kitchen
- Level: Entry
- Area: 132
- Dimensions: 12 X 11
Laundry
- Level: Entry
- Area: 96
- Dimensions: 12 X 8
Living room
- Level: Entry
- Area: 165
- Dimensions: 15 X 11
Other
- Level: Entry
- Area: 102
- Dimensions: 6 X 17
Heating
- Forced Air, Natural Gas
Appliances
- Included: Dryer, Free Standing Electric Range, Free Standing Refrigerator, Washer
Features
- Has basement: No
- Has fireplace: No
Interior area
- Total interior livable area: 1,000 sqft
- Finished area above ground: 1,000
Property
Parking
- Total spaces: 2
- Parking features: Two Car Garage, Detached
- Garage spaces: 2
Features
- Levels: One And One Half
- Stories: 1.5
- Entry location: GroundLevelwSteps
- Patio & porch: Enclosed
- Pool features: None
Lot
- Size: 3,484 Square Feet
- Dimensions: 30 x 110
Details
- Parcel number: 50005080142000
- Special conditions: Short Sale No,Standard
Construction
Type & style
- Home type: SingleFamily
- Architectural style: Bungalow
- Property subtype: Single Family Residence
Materials
- Brick
- Foundation: Crawl Space
- Roof: Asphalt
Condition
- New construction: No
- Year built: 1903
Utilities & green energy
- Sewer: Public Sewer
- Water: Public
Community & HOA
Community
- Subdivision: RIVER ROUGE IMPROV COS SUB
HOA
- Has HOA: No
Location
- Region: River Rouge
Financial & listing details
- Price per square foot: $55/sqft
- Tax assessed value: $13,884
- Annual tax amount: $1,423
- Date on market: 11/21/2025
- Cumulative days on market: 269 days
- Listing agreement: Exclusive Right To Sell
- Listing terms: Cash,Conventional,FHA,Va Loan
Estimated market value
Not available
Estimated sales range
Not available
$1,155/mo
Price history
| Date | Event | Price |
|---|---|---|
| 9/8/2026 | Price change | $55,000-12%$55/sqft |
Source:  Realcomp II #20251054905 Report a problem Realcomp II #20251054905 Report a problem | ||
| 8/21/2026 | Price change | $62,500-7.3%$63/sqft |
Source: Realcomp II #20251054905 Report a problem | ||
| 6/8/2026 | Listed for sale | $67,400$67/sqft |
Source: Realcomp II #20251054905 Report a problem | ||
| 5/29/2026 | Pending sale | $67,400$67/sqft |
Source: Realcomp II #20251054905 Report a problem | ||
| 3/27/2026 | Price change | $67,400-3.6%$67/sqft |
Source: Realcomp II #20251054905 Report a problem | ||
| 3/9/2026 | Price change | $69,900-11.5%$70/sqft |
Source: Realcomp II #20251054905 Report a problem | ||
| 1/12/2026 | Listed for sale | $79,000$79/sqft |
Source: Realcomp II #20251054905 Report a problem | ||
| 1/5/2026 | Pending sale | $79,000$79/sqft |
Source: Realcomp II #20251054905 Report a problem | ||
| 11/21/2025 | Listed for sale | $79,000+183.2%$79/sqft |
Source: Realcomp II #20251054905 Report a problem | ||
| 7/19/2018 | Sold | $27,900+39.5%$28/sqft |
Source: Public Record Report a problem | ||
| 11/16/1994 | Sold | $20,000$20/sqft |
Source: Public Record Report a problem | ||
Public tax history
| Year | Property taxes | Tax assessment |
|---|---|---|
| 2025 | -- | $31,400 +29.8% |
| 2024 | -- | $24,200 +32.2% |
| 2023 | -- | $18,300 +19.6% |
| 2022 | -- | $15,300 +16.8% |
| 2021 | -- | $13,100 |
| 2020 | $1,233 +7.2% | $13,100 +11% |
| 2019 | $1,150 | $11,800 +9.3% |
| 2018 | $1,150 | $10,800 -1.8% |
| 2017 | -- | $11,000 -3.5% |
| 2016 | $1,416 | $11,400 -18.6% |
| 2015 | $1,416 -10.6% | $14,000 -40.2% |
| 2013 | $1,585 +11.9% | $23,400 +2.2% |
| 2012 | $1,416 | $22,900 -14.2% |
| 2010 | -- | $26,700 -3.6% |
| 2009 | -- | $27,700 -1.1% |
| 2008 | -- | $28,000 -2.8% |
| 2007 | -- | $28,800 +16.6% |
| 2005 | $621 | $24,700 +6% |
| 2003 | -- | $23,300 +152.5% |
| 2001 | -- | $9,228 +3.2% |
| 2000 | $3,068 | $8,942 |
Find assessor info on the county website
Monthly payment
Est. payment
Payment breakdown
Explore the cost of this home by adjusting the details. Changes won't be saved.Climate risks
Neighborhood: 48218

Similar homes
- $--4 bd2 ba1.2k sqft17 Florence St, River Rouge, MI 48218Auction
 ServiceLink Auction
 - $69,9002 bd1 ba1k sqft360 Burke St, River Rouge, MI 48218For Sale
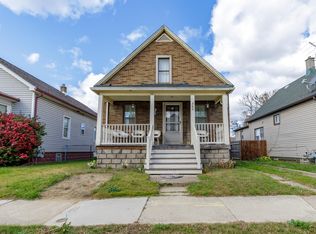
 MLS ID #26033793, Tyler Stipe, RE/MAX Platinum. MichRIC
 - $69,9002 bd1 ba960 sqft54 Walnut St, River Rouge, MI 48218For Sale

 MLS ID #20261061750, Ronald E Fox, Downriver Homes LLC. Realcomp II
 - $72,7003 bd2 ba1k sqft124 Le Roy St, River Rouge, MI 48218For Sale
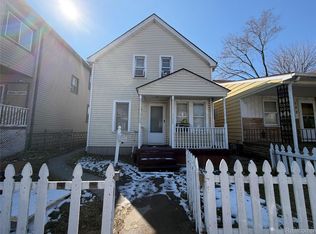 MLS ID #20261032376, Hiba Saad, Keller Williams Legacy. Realcomp II
 - $75,0003 bd1 ba916 sqft81 E Henry St, River Rouge, MI 48218For SaleMLS ID #20261057389, Xiomara Santana-Nunez, House Of May. Realcomp II
- $75,0002 bd1 ba805 sqft57 Oak St, River Rouge, MI 48218For SaleMLS ID #20261034609, Anthony Vitale, Realty Executives Home Towne. Realcomp II
- $65,0002 bd1 ba960 sqft47 W Rockwood St, Ecorse, MI 48229For SaleMLS ID #20261075183, Timothy Morabito, Good Company. Realcomp II
- $60,0002 bd1 ba888 sqft22 E Charlotte St, Ecorse, MI 48229For SaleMLS ID #20261065476, Celeste Gee, RE/MAX Leading Edge. Realcomp II
- $69,9002 bd1 ba880 sqft49 Orchard St, River Rouge, MI 48218For SaleMLS ID #20261014399, Tyraa Caldwell, Tyraa Nicole Realtors LLC. Realcomp II
- $64,9003 bd1 ba744 sqft1483 S Annabelle St, Detroit, MI 48217For SaleMLS ID #20261070243, Randi Schmidt, Keller Williams Realty-Great Lakes. Realcomp II
- $80,0003 bd1 ba1.2k sqft207 Richter St, River Rouge, MI 48218For SaleMLS ID #20261041112, Michael Perna, EXP Realty The Perna Team. Realcomp II
- $49,9003 bd1 ba910 sqft3856 17th St, Ecorse, MI 48229For SaleMLS ID #20261065824, Theodius Cross, Avenue Group Homes, LLC. Realcomp II
- $79,9003 bd1 ba950 sqft147 Charles St, River Rouge, MI 48218For SaleMLS ID #20261067956, Mohamed Alshubi, Keller Williams Legacy. Realcomp II
- $70,0003 bd1 ba1.4k sqft33 Forest St, River Rouge, MI 48218For SaleMLS ID #20261063219, Letisha Gaulden, Coldwell Banker Professionals-Birm. Realcomp II
- $60,0002 bd1 ba960 sqft4416 5th St, Ecorse, MI 48229For SaleMLS ID #20261069531, Rebecca A Smith, LPT Realty, LLC. Realcomp II
- $65,0002 bd1 ba858 sqft12836 Conway St, Detroit, MI 48217For SaleMLS ID #20261054952, Gaston Munoz, Munoz Realty Inc. Realcomp II
- $75,0004 bd1 ba725 sqft25 Orchard St, River Rouge, MI 48218For SaleMLS ID #20261026595, Jennifer Hemstrom, Thrive Realty Company. Realcomp II
