Skip main navigation
Off market
  • $497,900

    75 E Preserve Dr, Palatine, IL 60074

    3beds
    1,842sqft
    SingleFamily
    Built in 2014
    2,822 Square Feet Lot
    $497,900 Zestimate®
    $270/sqft
    $3,198 Estimated rent

    Home value

    $497,900

    $473,000 - $523,000

    $3,198/mo

    Zestimate® history
    Loading
    Loading...

    Owner options

    List your home for rent

    $3,198/mo

    Rent Zestimate®

    Find your next renter with Zillow Rental Manager. Plus, with online applications, you can quickly screen prospective tenants – for free.

    Learn more

    $3,198/mo

    Rent Zestimate®

    Refinance and save

    $3,563/mo

    Est. payment

    Refinancing to a lower rate could help reduce your monthly payments and save thousands over the life of the loan.

    See today's rates

    $3,563/mo

    Est. payment

    Explore your selling options

    Work with a Zillow partner agent

    Leverage their expertise and Zillow's premium Showcase listings to get your home seen by more buyers.

    Get started

    List with your own agent

    Get your home in front of millions of buyers by listing it on Zillow.

    Learn how to do it

    Sell it yourself

    Take full control of how buyers see your home on Zillow by listing For Sale by Owner (FSBO).

    List your home

    What's special

    Rich hardwood floorsEating area

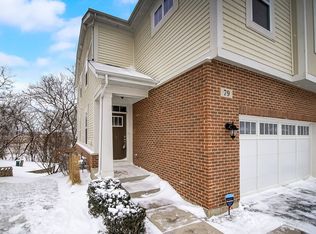
    G-O-R-G-E-O-U-S! ** PREMIUM LOT ** Highly upgraded unit in maintenance free Lexington Hills with 3 bedrooms, 2 1/2 bath, full walk-out basement and backing to Deer Grove Forest Preserves. TURN KEY with rich hardwood floors, white trim, oil rubbed bronze finishes throughout and many builder upgrades. Kitchen w/granite counters, white cabinets, GE and LG stainless steel appliances, glass backsplash, upgraded cabinet hardware & 2 extra feet "bump out." Eating area with access to elevated wood deck overlooking the Preserve. Primary bedroom includes: upgraded arched ceiling, his/her custom walk-in closets, counter height dual vanity, separate door to shower area, nickel hardware & custom built-ins the primary. 2nd full bath is spacious with bathtub and floor to ceiling tile. LG washer & dryer included. Custom window treatment throughout. Custom queen headboard included in guest bedroom. Upgraded iron rod spindles lead to full walkout basement with plumbing for a bath and plenty of storage. CLOSE TO: Deer Park shopping, restaurants, forest preserve, highway 53 and a community park with swings and play area. Square feet above grade is 1842 sq ft - this number does not include the walkout basement with 9 ft+ ceilings which is approx 25X25 with roughed-in plumbing for full bath. THIS HOME IS IN PRISTINE CONDITION!!!!!!!!!!!!!!

    This property is off market, which means it's not currently listed for sale or rent on Zillow. This may be different from what's available on other websites or public sources.

    Facts & features

    Interior

    Bedrooms & bathrooms
    • Bedrooms: 3
    • Bathrooms: 3
    • Full bathrooms: 2
    • 1/2 bathrooms: 1
    Heating
    • Forced air
    Cooling
    • Central
    Appliances
    • Included: Dishwasher, Dryer, Garbage disposal, Microwave, Range / Oven, Refrigerator, Washer
    Features
    • Flooring: Carpet, Hardwood
    • Basement: Unfinished
    • Has fireplace: Yes
    Interior area
    • Total interior livable area: 1,842 sqft

    Property

    Parking
    • Total spaces: 2
    • Parking features: Garage - Attached
    Features
    • Exterior features: Vinyl, Brick
    Lot
    • Size: 2,822 Square Feet
    Details
    • Parcel number: 0202105019

    Construction

    Type & style
    • Home type: SingleFamily
    Materials
    • Frame
    • Roof: Asphalt
    Condition
    • Year built: 2014

    Community & HOA

    Location
    • Region: Palatine

    Financial & listing details

    • Price per square foot: $270/sqft
    • Tax assessed value: $350,000

    Price history

    DateEventPrice
    1/5/2022Sold$390,000-4.9%$212/sqft
    Source: MRED as distributed by MLS GRID #11089554 Report a problem
    11/13/2021Pending sale$409,900$223/sqft
    Source: RE/MAX International #11089554 Report a problem
    11/13/2021Contingent$409,900$223/sqft
    Source: MRED as distributed by MLS GRID #11089554 Report a problem
    10/4/2021Price change$409,900-1.2%$223/sqft
    Source: MRED as distributed by MLS GRID #11089554 Report a problem
    8/12/2021Price change$414,900-2.4%$225/sqft
    Source: RE/MAX International #11089554 Report a problem
    7/3/2021Listed for sale$424,900+22.8%$231/sqft
    Source: RE/MAX International #11089554 Report a problem
    1/5/2015Sold$346,000$188/sqft
    Source: Public Record Report a problem

    Public tax history

    YearProperty taxesTax assessment
    2024-- $35,000 +0%
    2023$10,361 +3.4%$34,999
    2022$10,024 +36.9%$34,999 +22.6%
    2021$7,325 -0.3%$28,548
    2020$7,347 -0.8%$28,548 -10.8%
    2019$7,408 -7.3%$32,005 +9.8%
    2018$7,994 +1.7%$29,158
    2017$7,861 -4.9%$29,158
    2016$8,268 $29,158
    Find assessor info on the county website

    Neighborhood: 60074

    Nearby schools

    GreatSchools rating
    Get a cash offer in 3 minutes
    Find out how much your home could sell for in as little as 3 minutes with a no-obligation cash offer.
    Estimated market value
    $497,900
    Get a cash offer in 3 minutes
    Find out how much your home could sell for in as little as 3 minutes with a no-obligation cash offer.
    Estimated market value
    $497,900