Skip main navigation
Sold for $535,000
  • $535,000

    75 E Stewart Ave, Lansdowne, PA 19050

    5beds
    4,386sqft
    Single Family Residence
    Built in 1915
    10,497 Square Feet Lot
    $546,300 Zestimate®
    $122/sqft
    $3,709 Estimated rent

    Home value

    $546,300

    $492,000 - $606,000

    $3,709/mo

    Zestimate® history
    Loading
    Loading...

    Owner options

    List your home for rent

    $3,709/mo

    Rent Zestimate®

    Find your next renter with Zillow Rental Manager. Plus, with online applications, you can quickly screen prospective tenants – for free.

    Learn more

    $3,709/mo

    Rent Zestimate®

    Refinance and save

    $3,624/mo

    Est. payment

    Refinancing to a lower rate could help reduce your monthly payments and save thousands over the life of the loan.

    See today's rates

    $3,624/mo

    Est. payment

    Explore your selling options

    Work with a Zillow partner agent

    Leverage their expertise and Zillow's premium Showcase listings to get your home seen by more buyers.

    Get started

    List with your own agent

    Get your home in front of millions of buyers by listing it on Zillow.

    Learn how to do it

    Sell it yourself

    Take full control of how buyers see your home on Zillow by listing For Sale by Owner (FSBO).

    List your home

    What's special

    Elegant finishesSpacious backyardStone homeInviting front entryFive bedroomsWarm light-filled homeExceptional outdoor living
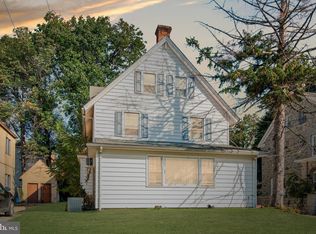
    This beautifully restored stone home in the heart of Lansdowne blends timeless character with modern luxury. The exquisite stonework and inviting front entry set the tone for what awaits inside—a warm, light-filled home rich in detail. The gourmet kitchen is a chef’s dream, featuring elegant finishes and thoughtful design perfect for cooking and entertaining. Step outside to the stunning patio and spacious backyard, an ideal retreat for relaxing or hosting gatherings. With generous living areas, five bedrooms, and four full baths, this residence offers comfort and versatility for today’s lifestyle. Set on a large lot in a charming neighborhood just minutes from Philadelphia, this home offers the rare combination of historic craftsmanship, modern convenience, and exceptional outdoor living—all in one remarkable property.

    Zillow last checked:

    Listing updated:

    Listed by:

    Daniel Demers 888-219-3009,

    Sell Your Home Services

    Bought with:

    Jere A Young JR., RB065876

    2% Real Estate Group

    Source: Bright MLS,MLS#: PADE2103580MLS Logo

    Facts & features

    Interior

    Bedrooms & bathrooms
    • Bedrooms: 5
    • Bathrooms: 4
    • Full bathrooms: 4
    Rooms
    • Room types: Living Room, Dining Room, Primary Bedroom, Bedroom 2, Bedroom 3, Bedroom 4, Bedroom 5, Kitchen, Full Bath
    Primary bedroom
    • Features: Flooring - HardWood
    • Level: Upper
    • Area: 195 Square Feet
    • Dimensions: 13 X 15
    Bedroom 2
    • Features: Flooring - HardWood
    • Level: Upper
    • Area: 156 Square Feet
    • Dimensions: 12 X 13
    Bedroom 3
    • Features: Flooring - HardWood
    • Level: Upper
    • Area: 130 Square Feet
    • Dimensions: 10 X 13
    Bedroom 4
    • Features: Flooring - HardWood
    • Level: Upper
    • Area: 390 Square Feet
    • Dimensions: 15 X 26
    Bedroom 5
    • Features: Flooring - HardWood
    • Level: Upper
    • Area: 364 Square Feet
    • Dimensions: 14 X 26
    Dining room
    • Features: Flooring - HardWood
    • Level: Main
    • Area: 208 Square Feet
    • Dimensions: 13 X 16
    Other
    • Features: Flooring - Tile/Brick
    • Level: Lower
    • Area: 100 Square Feet
    • Dimensions: 10 X 10
    Other
    • Features: Flooring - Tile/Brick
    • Level: Upper
    • Area: 104 Square Feet
    • Dimensions: 8 X 13
    Other
    • Features: Flooring - Tile/Brick
    • Level: Upper
    • Area: 35 Square Feet
    • Dimensions: 7 X 5
    Other
    • Features: Flooring - Tile/Brick
    • Level: Upper
    • Area: 108 Square Feet
    • Dimensions: 12 X 9
    Kitchen
    • Features: Flooring - HardWood
    • Level: Main
    • Area: 540 Square Feet
    • Dimensions: 20 X 27
    Living room
    • Features: Flooring - HardWood
    • Level: Main
    • Area: 432 Square Feet
    • Dimensions: 16 X 27
    Heating
    • Forced Air, Natural Gas
    Cooling
    • Central Air, Electric
    Appliances
    • Included: Dishwasher, Microwave, Refrigerator, Oven/Range - Gas, Gas Water Heater
    • Laundry: Upper Level
    Features
    • Recessed Lighting, Upgraded Countertops, Dining Area, Eat-in Kitchen, Kitchen Island, Crown Molding, Formal/Separate Dining Room, Primary Bath(s), Dry Wall
    • Flooring: Ceramic Tile, Hardwood, Wood
    • Basement: Finished
    • Number of fireplaces: 1
    Interior area
    • Total structure area: 4,386
    • Total interior livable area: 4,386 sqft
    • Finished area above ground: 3,554
    • Finished area below ground: 832

    Property

    Parking
    • Total spaces: 1
    • Parking features: Storage, Driveway, Detached
    • Garage spaces: 1
    • Has uncovered spaces: Yes
    Accessibility
    • Accessibility features: None
    Features
    • Levels: Three
    • Stories: 3
    • Patio & porch: Patio
    • Exterior features: Lighting, Sidewalks
    • Pool features: None
    Lot
    • Size: 10,497 Square Feet
    • Dimensions: 100.00 x 132.00
    • Features: Rear Yard, Front Yard, Level, Middle Of Block
    Details
    • Additional structures: Above Grade, Below Grade
    • Parcel number: 23000299100
    • Zoning: RESIDE
    • Special conditions: Standard

    Construction

    Type & style
    • Home type: SingleFamily
    • Architectural style: Victorian
    • Property subtype: Single Family Residence
    Materials
    • Stone
    • Foundation: Other
    • Roof: Shingle
    Condition
    • New construction: No
    • Year built: 1915

    Utilities & green energy

    • Electric: 200+ Amp Service
    • Sewer: Public Sewer
    • Water: Public
    • Utilities for property: Electricity Available, Natural Gas Available, Water Available, Sewer Available

    Community & HOA

    Community
    • Security: Smoke Detector(s)
    • Subdivision: Lansdowne
    HOA
    • Has HOA: No
    Location
    • Region: Lansdowne
    • Municipality: LANSDOWNE BORO

    Financial & listing details

    • Price per square foot: $122/sqft
    • Tax assessed value: $248,320
    • Annual tax amount: $10,404
    • Date on market: 11/10/2025
    • Listing agreement: Exclusive Agency
    • Listing terms: Conventional,Cash,FHA
    • Ownership: Fee Simple
    • Road surface type: Paved

    Price history

    DateEventPrice
    1/15/2026Sold$535,000-2.6%$122/sqft
    Source: Bright MLS #PADE2103580 Report a problem
    11/18/2025Contingent$549,000$125/sqft
    Source: Bright MLS #PADE2103580 Report a problem
    11/10/2025Listed for sale$549,000+460.8%$125/sqft
    Source: Bright MLS #PADE2103580 Report a problem
    6/15/2021Sold$97,900+95.8%$22/sqft
    Source: Public Record Report a problem
    2/6/2020Sold$50,000-87.3%$11/sqft
    Source: Public Record Report a problem
    5/2/2017Listing removed$395,000$90/sqft
    Source: RE/MAX Eastern-Philadelphia-Grant Ave #6938497 Report a problem
    4/14/2017Price change$395,000-3.4%$90/sqft
    Source: RE/MAX Eastern-Philadelphia-Grant Ave #6938497 Report a problem
    3/4/2017Listed for sale$409,000+25.9%$93/sqft
    Source: RE/MAX Eastern-Philadelphia-Grant Ave #6938497 Report a problem
    5/12/2011Listing removed$324,900$74/sqft
    Source: Platinum Realty Team #5862720 Report a problem
    4/16/2011Price change$324,9000%$74/sqft
    Source: Platinum Realty Team #5862720 Report a problem
    4/9/2011Price change$324,903+0%$74/sqft
    Source: Platinum Realty Team #5862720 Report a problem
    4/2/2011Price change$324,9000%$74/sqft
    Source: Platinum Realty Team #5862720 Report a problem
    3/20/2011Price change$324,903+0%$74/sqft
    Source: RE/MAX 2000 #5845504 Report a problem
    3/17/2011Price change$324,900-1.5%$74/sqft
    Source: RE/MAX 2000 #5845504 Report a problem
    3/4/2011Price change$329,903+1.5%$75/sqft
    Source: RE/MAX 2000 #5845504 Report a problem
    2/20/2011Price change$324,900-1.5%$74/sqft
    Source: RE/MAX 2000 #5753151 Report a problem
    2/19/2011Price change$329,9000%$75/sqft
    Source: RE/MAX 2000 #5753151 Report a problem
    2/17/2011Price change$329,903+0%$75/sqft
    Source: RE/MAX 2000 #5753151 Report a problem
    2/14/2011Price change$329,9000%$75/sqft
    Source: RE/MAX 2000 #5753151 Report a problem
    2/5/2011Price change$329,903+0%$75/sqft
    Source: RE/MAX 2000 #5753151 Report a problem
    1/30/2011Price change$329,900+0.3%$75/sqft
    Source: RE/MAX 2000 #5753151 Report a problem
    1/21/2011Price change$329,000-0.4%$75/sqft
    Source: RE/MAX 2000 #5753151 Report a problem
    1/17/2011Price change$330,303+0.1%$75/sqft
    Source: RE/MAX 2000 #5753151 Report a problem
    1/11/2011Price change$330,0000%$75/sqft
    Source: RE/MAX 2000 #5753151 Report a problem
    12/21/2010Price change$330,003+0%$75/sqft
    Source: RE/MAX 2000 #5753151 Report a problem
    12/13/2010Price change$330,000-8.3%$75/sqft
    Source: RE/MAX 2000 #5753151 Report a problem
    11/21/2010Price change$359,903+0%$82/sqft
    Source: RE/MAX 2000 #5753151 Report a problem
    10/25/2010Listed for sale$359,900+34.3%$82/sqft
    Source: RE/MAX 2000 #5753151 Report a problem
    8/22/2008Sold$268,000$61/sqft
    Source: Public Record Report a problem

    Public tax history

    YearProperty taxesTax assessment
    2025$10,404 +1.8%$248,320
    2024$10,224 +4.9%$248,320
    2023$9,747 +2%$248,320
    2022$9,556 -1%$248,320
    2021$9,652 +1277.3%$248,320 +93.5%
    2020$701 -91.5%$128,320
    2019$8,274 +1.7%$128,320
    2018$8,133 +1031.8%$128,320
    2017$719 $128,320
    2016$719 $128,320
    2015$719 $128,320
    2014$719 +4.9%$128,320
    2013$685 +304.8%$128,320 +293.6%
    2012$169 +0.3%$32,600
    2011$169 +2%$32,600
    2010$165 +7.5%$32,600
    2009$154 -75.1%$32,600 -74.6%
    2008$619 +8.3%$128,320
    2007$571 $128,320
    2006$571 $128,320
    2005$571 $128,320
    2004$571 +8.5%$128,320
    2003$526 +7.9%$128,320
    2002$488 $128,320
    2000$488 $128,320
    Find assessor info on the county website

    Neighborhood: 19050

    Nearby schools

    GreatSchools rating
    Schools provided by the listing agent
    • District: William Penn

    Source: Bright MLS. This data may not be complete. We recommend contacting the local school district to confirm school assignments for this home.

    Get a cash offer in 3 minutes
    Find out how much your home could sell for in as little as 3 minutes with a no-obligation cash offer.
    Estimated market value
    $546,300
    Get a cash offer in 3 minutes
    Find out how much your home could sell for in as little as 3 minutes with a no-obligation cash offer.
    Estimated market value
    $546,300