Skip main navigation
Sold for $190,000
  • $190,000

    75 East St, Moulton, AL 35650

    3beds
    1,882sqft
    Single Family Residence
    Built in 1930
    0.3 Acres Lot
    $190,000 Zestimate®
    $101/sqft
    $1,347 Estimated rent

    Home value

    $190,000

    Estimated sales range

    Not available

    $1,347/mo

    Zestimate® history
    Loading
    Loading...

    Owner options

    List your home for rent

    $1,347/mo

    Rent Zestimate®

    Find your next renter with Zillow Rental Manager. Plus, with online applications, you can quickly screen prospective tenants – for free.

    Learn more

    $1,347/mo

    Rent Zestimate®

    Refinance and save

    $1,174/mo

    Est. payment

    Refinancing to a lower rate could help reduce your monthly payments and save thousands over the life of the loan.

    See today's rates

    $1,174/mo

    Est. payment

    Explore your selling options

    Work with a Zillow partner agent

    Leverage their expertise and Zillow's premium Showcase listings to get your home seen by more buyers.

    Get started

    List with your own agent

    Get your home in front of millions of buyers by listing it on Zillow.

    Learn how to do it

    Sell it yourself

    Take full control of how buyers see your home on Zillow by listing For Sale by Owner (FSBO).

    List your home

    What's special

    Dining areaQuiet dead-end streetWelcoming foyerOne-car carport
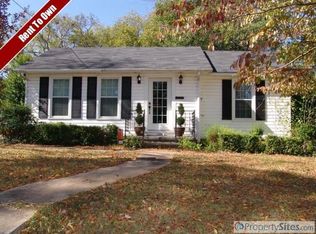
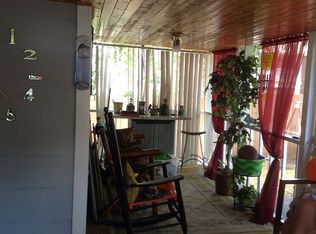
    Come see all this charming home has to offer! Nestled on a quiet dead-end street, this home combines timeless character with comfortable living. Step inside through the welcoming foyer that opens to a spacious living room and dining area. Outside, enjoy a large backyard with plenty of room for outdoor activities, along with a one-car carport. The home also has a cellar w/exterior access from the backyard. Improvements include HVAC and ductwork (2015), plumbing (2015), water heater (2015), and roof (2020), per seller. Conveniently located near schools, restaurants, shopping, and other amenities. Per FEMA, property is not located in a flood zone. Schedule your showing today!

    Zillow last checked:

    Listing updated:

    Listed by:

    Amy Thrasher 256-566-2508,

    Apex Real Estate Inc,

    Kathy Graham 256-565-1110,

    Apex Real Estate Inc

    Bought with:

    Kenneth Turner, 149528

    Essential Real Estate Decatur

    Source: ValleyMLS,MLS#: 21926317MLS Logo

    Facts & features

    Interior

    Bedrooms & bathrooms
    • Bedrooms: 3
    • Bathrooms: 2
    • Full bathrooms: 1
    • 3/4 bathrooms: 1
    Rooms
    • Room types: Master Bedroom, Living Room, Bedroom 2, Dining Room, Kitchen, Laundry, Bathroom 1, Bathroom 2
    Primary bedroom
    • Features: Ceiling Fan(s), Crown Molding, Carpet, Smooth Ceiling
    • Level: First
    • Area: 192
    • Dimensions: 12 x 16
    Bedroom 2
    • Features: Crown Molding, Smooth Ceiling, Wood Floor
    • Level: First
    • Area: 117
    • Dimensions: 9 x 13
    Bathroom 1
    • Features: Linoleum
    • Level: First
    • Area: 49
    • Dimensions: 7 x 7
    Bathroom 2
    • Features: Linoleum
    • Level: First
    • Area: 42
    • Dimensions: 6 x 7
    Dining room
    • Features: Wood Floor
    • Level: First
    • Area: 169
    • Dimensions: 13 x 13
    Kitchen
    • Features: Laminate Floor
    • Level: First
    • Area: 168
    • Dimensions: 12 x 14
    Living room
    • Features: Ceiling Fan(s), Crown Molding, Smooth Ceiling, Wood Floor
    • Level: First
    • Area: 266
    • Dimensions: 14 x 19
    Laundry room
    • Features: Wood Floor
    • Level: First
    • Area: 184
    • Dimensions: 8 x 23
    Heating
    • Central 1
    Cooling
    • Central 1, Electric
    Features
    • Basement: Crawl Space
    • Number of fireplaces: 1
    • Fireplace features: One
    Interior area
    • Total interior livable area: 1,882 sqft

    Property

    Parking
    • Total spaces: 1
    • Parking features: Carport, Attached Carport, Driveway-Gravel
    • Carport spaces: 1
    Features
    • Levels: One
    • Stories: 1
    • Patio & porch: Covered Patio
    Lot
    • Size: 0.3 Acres
    • Dimensions: 167 x 55
    Details
    • Parcel number: 1803051102021.000

    Construction

    Type & style
    • Home type: SingleFamily
    • Architectural style: Ranch,Traditional
    • Property subtype: Single Family Residence
    Condition
    • New construction: No
    • Year built: 1930

    Utilities & green energy

    • Sewer: Public Sewer
    • Water: Public

    Community & HOA

    Community
    • Subdivision: Kumpe
    HOA
    • Has HOA: No
    Location
    • Region: Moulton

    Financial & listing details

    • Price per square foot: $101/sqft
    • Date on market: 8/12/2026

    Price history

    DateEventPrice
    9/16/2026Sold$190,000$101/sqft
    Source: ValleyMLS #21926317 Report a problem
    8/31/2026Pending sale$190,000$101/sqft
    Source: ValleyMLS #21926317 Report a problem
    8/12/2026Listed for sale$190,000$101/sqft
    Source: ValleyMLS #21926317 Report a problem

    Public tax history

    Tax history is unavailable.

    Neighborhood: 35650

    Nearby schools

    GreatSchools rating
    Schools provided by the listing agent
    • Elementary: Moulton
    • Middle: Moulton Middle
    • High: Lawrence County

    Source: ValleyMLS. This data may not be complete. We recommend contacting the local school district to confirm school assignments for this home.

    Get pre-qualified for a loan
    At Zillow Home Loans, we can pre-qualify you in as little as 5 minutes with no impact to your credit score.

    An equal housing lender. NMLS #10287.