Skip main navigation
Off market
  • $501,900

    75 Eastview Dr, Windsor, CT 06095

    4beds
    3,217sqft
    SingleFamily
    Built in 1968
    0.74 Acres Lot
    $501,900 Zestimate®
    $156/sqft
    $3,914 Estimated rent

    Home value

    $501,900

    $472,000 - $537,000

    $3,914/mo

    Zestimate® history
    Loading
    Loading...

    Owner options

    List your home for rent

    $3,914/mo

    Rent Zestimate®

    Find your next renter with Zillow Rental Manager. Plus, with online applications, you can quickly screen prospective tenants – for free.

    Learn more

    $3,914/mo

    Rent Zestimate®

    Refinance and save

    $3,592/mo

    Est. payment

    Refinancing to a lower rate could help reduce your monthly payments and save thousands over the life of the loan.

    See today's rates

    $3,592/mo

    Est. payment

    Explore your selling options

    Work with a Zillow partner agent

    Leverage their expertise and Zillow's premium Showcase listings to get your home seen by more buyers.

    Get started

    List with your own agent

    Get your home in front of millions of buyers by listing it on Zillow.

    Learn how to do it

    Sell it yourself

    Take full control of how buyers see your home on Zillow by listing For Sale by Owner (FSBO).

    List your home

    What's special

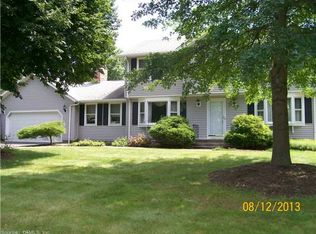
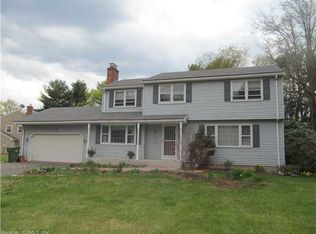
    Welcome to your very own private paradise Nestled on a gorgeous .74 acre lot amongst mature trees and perennial gardens, this four bedroom, brick Ranch generates high scores for its spectacular curb appeal. The impressions formed by the first look at the exterior are bolstered by a tour of the fabulous interior. As you enter the home from the side entrance you walk into the heated sunroom with a slider to the covered patio. From the sunroom you pass the updated half bath to enter the expansive 13'x25' remodeled kitchen boasting thermal pane windows, an abundance of countertops and oak cabinetry, stainless steel appliances and a phenomenal dining area with a built-in hutch and new flooring. The kitchen flows seamlessly to the dining room featuring hardwood flooring, two built-in hutches and a chair rail. Delight your guests in the distinctive living room as you gather around the warmth of the wood burning fireplace with a stunning mantle and hardwood flooring. After your guests have departed, retire to the primary bedroom with hardwood flooring and an updated full bath with tile surround. There are three additional bedrooms with hardwood flooring, a second updated full bath, two closets and built-ins that complete this amazing, one level living dream home. The finished lower level has an incredible built-in, custom bar, a fireplace and rec room. Great value is found in the central air, irrigation, updated electric and thermal pane windows. Come on..Let's take a look inside

    This property is off market, which means it's not currently listed for sale or rent on Zillow. This may be different from what's available on other websites or public sources.
    Facts & features

    Interior

    Bedrooms & bathrooms
    • Bedrooms: 4
    • Bathrooms: 3
    • Full bathrooms: 2
    • 1/2 bathrooms: 1
    Heating
    • Baseboard, Oil
    Cooling
    • Central
    Appliances
    • Included: Refrigerator
    Features
    • Basement: Yes
    • Attic: Yes
    • Has fireplace: Yes
    Interior area
    • Total interior livable area: 3,217 sqft

    Property

    Parking
    • Parking features: Garage - Attached
    Features
    • Exterior features: Brick
    Lot
    • Size: 0.74 Acres
    Details
    • Parcel number: WINDM00034B00458L000016

    Construction

    Type & style
    • Home type: SingleFamily
    Materials
    • Roof: Asphalt
    Condition
    • Year built: 1968

    Community & neighborhood

    Location
    • Region: Windsor

    Other

    Other facts
    • CoolingSystem: Central
    • Basement: Yes
    • NumParkingSpaces: 2
    • Fireplace: Yes
    • Appliance: Refrigerator
    • HeatingSystem: Baseboard
    • RoomCount: 9
    • RoofType: Asphalt
    • ParkingType: GarageAttached
    • ArchitectureStyle: Queen AnneVictorian
    • Attic: Yes
    • YearUpdated: 1968

    Price history

    DateEventPrice
    3/15/2023Sold$360,000+5.9%$112/sqft
    Source: Smart MLS #170542551 Report a problem
    2/18/2023Pending sale$339,900$106/sqft
    Source: Berkshire Hathaway HomeServices New England Properties Report a problem
    2/17/2023Contingent$339,900$106/sqft
    Source: Smart MLS #170542551 Report a problem
    2/12/2023Listed for sale$339,900$106/sqft
    Source: Smart MLS #170542551 Report a problem

    Public tax history

    YearProperty taxesTax assessment
    2025$7,530 -6.2%$264,670
    2024$8,025 +29.1%$264,670 +43.1%
    2023$6,216 +1%$185,010
    2022$6,155 $185,010
    2021$6,155 +0.5%$185,010
    2020$6,126 +2.3%$185,010
    2019$5,991 +4.7%$185,010 +6.6%
    2018$5,722 +1.6%$173,600
    2017$5,633 +2.9%$173,600
    2016$5,472 +1.9%$173,600
    2015$5,368 +1.5%$173,600
    2014$5,290 -6.2%$173,600 -15.9%
    2013$5,642 -2.2%$206,430
    2012$5,770 -0.3%$206,430
    2011$5,786 +10.2%$206,430 +11.6%
    2010$5,251 -10.2%$185,034 -10.4%
    2009$5,850 +13.6%$206,430 +17.4%
    2008$5,150 $175,770
    2007$5,150 $175,770
    2006$5,150 +2%$175,770
    2005$5,050 -0.3%$175,770
    2004$5,067 +5.6%$175,770 +23%
    2003$4,798 +7.6%$142,940
    2001$4,460 +5.1%$142,940
    2000$4,245 -19.6%$142,940 -41.6%
    1996$5,283 $244,600

    Find assessor info on the county website

    Neighborhood: 06095

    Nearby schools

    GreatSchools rating
    Get pre-qualified for a loan
    At Zillow Home Loans, we can pre-qualify you in as little as 5 minutes with no impact to your credit score.

    An equal housing lender. NMLS #10287.

    Sell for more on Zillow
    Get a Zillow Showcase℠ listing at no additional cost and you could sell for .
    $501,900
    2% more
    +$10,038
    With Zillow Showcase(estimated)
    $511,938