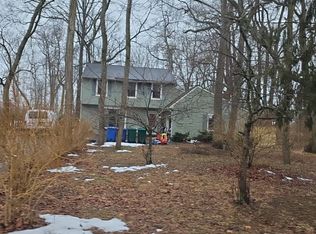
Nestled in a serene neighborhood, this exquisite Cape Cod style home offers a perfect blend of charm and modern amenities. This completely remodeled home is a sanctuary of comfort with updated features while keeping the great character. Step inside to discover a warm and inviting atmosphere, accentuated by crown moldings, high baseboards and recessed lighting that create a sophisticated ambiance throughout. The kitchen is equipped with upgraded beautiful stainless steel appliances and upgraded granite countertops while built-in features ensure a clean and polished look. Four bedrooms and two full bathrooms are featuring modern fixtures that elevate your daily routine. More great features are a new electric panel which is an upgraded 100 amp service. Brand new water heater. Flooring is lux waterproof vinyl. The flooring on first floor full bathroom is tile flooring. Second floor full bathroom is lux waterproof vinyl flooring. The beautiful new interior and exterior paint is one month old. And the exterior doors are brand new. The roof is brand new and has gable end vents and air passages that go from the attic areas up to the gable vents. The HVAC system is one month old. The second floor bedrooms also each have double attic magnetic access panels which give added attic space for added storage which are the size of the full length of the home. Convenience is key, with a main floor laundry area that adds to the home's functionality. The outdoor space is complemented by a well-maintained shed, providing additional storage for your gardening tools or outdoor equipment. Parking is a breeze with an asphalt driveway and ample on-street options, ensuring that you and your guests always have a place to park. The property is in excellent condition, ready for you to move in and start creating lasting memories. This home is not just a place to live, it's a lifestyle choice that offers comfort, elegance and a sense of community. The Mill Creek Park is just a short walk away to enjoy community events and festivals along with wonderful fun activities. Included with the photos are also some photos with virtual staging added to give the new homeowners great ideas!! *** Property is located in a USDA-eligible geographic zone***
Pending
Price cut: $4.9K (9/6)
$359,800
75 Egbert St, Pemberton, NJ 08068
4beds
1,536sqft
Single Family Residence
Built in 1953
3,049 Square Feet Lot
$-- Zestimate®
$234/sqft
$-- HOA
What's special
Modern fixturesRecessed lightingAsphalt drivewayWarm and inviting atmosphereHigh baseboardsCrown moldingsMain floor laundry area
- 38 days
- 721
- 66
Zillow last checked:
Listing updated:
Listed by:
Tina Jacoby 609-458-8672,
BHHS Fox & Roach-Mt Laurel
Source: Bright MLS,MLS#: NJBL2118666
Facts & features
Interior
Bedrooms & bathrooms
- Bedrooms: 4
- Bathrooms: 2
- Full bathrooms: 2
- Main level bathrooms: 2
- Main level bedrooms: 4
Basement
- Area: 0
Heating
- Heat Pump, Electric
Cooling
- Ductless, Electric
Appliances
- Included: Microwave, Built-In Range, Dishwasher, Dryer, Refrigerator, Stainless Steel Appliance(s), Washer, Electric Water Heater
- Laundry: Main Level
Features
- Attic, Crown Molding, Recessed Lighting, Upgraded Countertops, Ceiling Fan(s), Bathroom - Stall Shower, Bathroom - Tub Shower, Dining Area, Entry Level Bedroom, Family Room Off Kitchen
- Has basement: No
- Has fireplace: No
Interior area
- Total structure area: 1,536
- Total interior livable area: 1,536 sqft
- Finished area above ground: 1,536
- Finished area below ground: 0
Property
Parking
- Parking features: Asphalt, Driveway, On Street
- Has uncovered spaces: Yes
Accessibility
- Accessibility features: None
Features
- Levels: Two
- Stories: 2
- Patio & porch: Deck, Porch
- Pool features: None
Lot
- Size: 3,049 Square Feet
Details
- Additional structures: Above Grade, Below Grade
- Parcel number: 280050400007 01
- Zoning: RES
- Special conditions: Standard
Construction
Type & style
- Home type: SingleFamily
- Architectural style: Cape Cod
- Property subtype: Single Family Residence
Materials
- Frame
- Foundation: Crawl Space
Condition
- Excellent
- New construction: No
- Year built: 1953
Utilities & green energy
- Sewer: Public Sewer
- Water: Public
Community & HOA
Community
- Subdivision: None Available
HOA
- Has HOA: No
Location
- Region: Pemberton
- Municipality: PEMBERTON BORO
Financial & listing details
- Price per square foot: $234/sqft
- Tax assessed value: $91,300
- Annual tax amount: $2,656
- Date on market: 8/19/2026
- Listing agreement: Exclusive Right To Sell
- Listing terms: Cash,Conventional,USDA Loan,VA Loan,FHA
- Inclusions: All Appliances
- Ownership: Fee Simple
Estimated market value
Not available
Estimated sales range
Not available
Not available
Price history
| Date | Event | Price |
|---|---|---|
| 9/22/2026 | Pending sale | $359,800$234/sqft |
Source:  Bright MLS #NJBL2118666 Report a problem Bright MLS #NJBL2118666 Report a problem | ||
| 9/19/2026 | Contingent | $359,800$234/sqft |
Source: Bright MLS #NJBL2118666 Report a problem | ||
| 9/6/2026 | Price change | $359,800-1.3%$234/sqft |
Source: Bright MLS #NJBL2118666 Report a problem | ||
| 8/19/2026 | Listed for sale | $364,700-4%$237/sqft |
Source: Bright MLS #NJBL2118666 Report a problem | ||
| 8/13/2026 | Listing removed | -- |
Source: Owner Report a problem | ||
| 8/3/2026 | Listed for sale | $380,000+216.9%$247/sqft |
Source: Owner Report a problem | ||
| 10/8/2004 | Sold | $119,900$78/sqft |
Source: Public Record Report a problem | ||
Public tax history
| Year | Property taxes | Tax assessment |
|---|---|---|
| 2025 | $2,539 +7.2% | $91,300 |
| 2024 | $2,368 | $91,300 |
| 2023 | -- | $91,300 |
| 2022 | $2,320 +6.4% | $91,300 |
| 2021 | $2,180 +14.5% | $91,300 |
| 2020 | $1,904 +11.4% | $91,300 |
| 2019 | $1,709 +2.2% | $91,300 |
| 2018 | $1,673 +1.6% | $91,300 |
| 2017 | $1,646 -0.9% | $91,300 |
| 2016 | $1,661 +5.9% | $91,300 +60.2% |
| 2015 | $1,568 +2.2% | $57,000 |
| 2014 | $1,534 -28.1% | $57,000 |
| 2004 | $2,134 | $57,000 |
| 2003 | -- | $57,000 |
| 2002 | -- | $57,000 |
| 2001 | -- | $57,000 |
Find assessor info on the county website
Monthly payment
Est. payment
Payment breakdown
Explore the cost of this home by adjusting the details. Changes won't be saved.Climate risks
Neighborhood: 08068
Nearby schools
Schools provided by the listing agent
- High: Pemberton Twp. H.s.
- District: Pemberton Township Schools
Source: Bright MLS. This data may not be complete. We recommend contacting the local school district to confirm school assignments for this home.
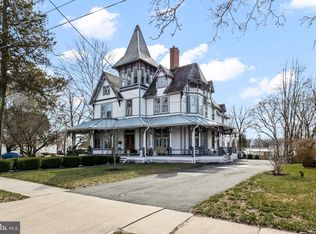
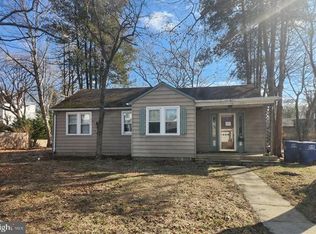
Similar homes
- $--4 bd2 ba1.1k sqft244 Purdue Ave, Pemberton, NJ 08068Auction
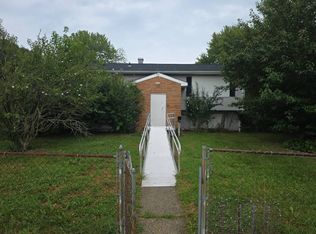 Auction.com 2
 - $330,0003 bd2 ba1.1k sqft173 Arneys Mount Rd, Pemberton, NJ 08068For Sale

 MLS ID #NJBL2116562, Kimberlee McClellan, Ai Brokers LLC. Bright MLS
 - $--4 bd2 ba1.7k sqft97 Bromley Ave, Hamilton, NJ 08629Auction
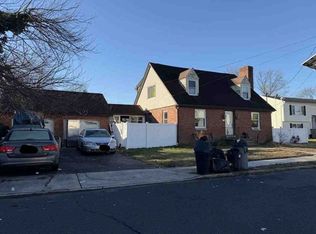 Xome
Xome - $--2 bd2 ba1.9k sqft15 Dunham Ln, Eastampton, NJ 08060Auction
 Auction.com 2
 - $350,0004 bd3 ba1.9k sqft26 Twig Ln, Willingboro, NJ 08046For SaleMLS ID #NJBL2121128, Margarita Ingram, Century 21 Reilly Realtors. Bright MLS
- $379,0003 bd1 ba802 sqft16 Holly Blvd, Southampton, NJ 08088For SaleMLS ID #NJBL2120620, Sharon Denney-Wristbridge, BHHS Fox & Roach-Medford. Bright MLS
- $369,9003 bd2 ba1.6k sqft344 Ridgway St, Mount Holly, NJ 08060For SaleMLS ID #NJBL2108958, Dean Harner, Imani Realty & Associates. Bright MLS
- $349,9006 bd2 ba1.5k sqft238 Clifton Ave, Mount Holly, NJ 08060For SaleMLS ID #NJBL2111774, Pat Denney, RE/MAX Preferred - Medford. Bright MLS
- $369,0002 bd2 ba1.1k sqft10 Peach Tree Street, Jackson, NJ 08527For Sale
 MLS ID #22630063, John C Walsh, Elite Brokers LLC. MoreMLS
 - $369,0003 bd2 ba1.3k sqft13 Morton Ave, Hamilton, NJ 08610For SaleMLS ID #NJME2083640, Jerome Beckworth, NJ Capital Realty LLC. Bright MLS
- $425,0004 bd2 ba1.6k sqft66 Quiet Rd, Levittown, PA 19057For SaleMLS ID #PABU2131298, Betsy Uveges, JMG Pennsylvania. Bright MLS
- $399,0004 bd2 ba2.3k sqft103 California Trl, Browns Mills, NJ 08015For SaleMLS ID #NJBL2115938, Anthony Pepe, RE/MAX at Home. Bright MLS
- $420,0004 bd2 ba1.2k sqft2465 Sylvan Ave, Hamilton, NJ 08610For SaleMLS ID #NJME2083772, Gilbert Cheeseman, Coldwell Banker Residential Brokerage-Princeton Jct. Bright MLS
- $380,0003 bd1 ba1k sqft321 Cherokee Drive, Browns Mills, NJ 08015For SaleMLS ID #22628766, Melanie Shimak, RE/MAX at Barnegat Bay. MoreMLS
- $375,0003 bd1 ba1.2k sqft22 Maricopa Trl, Browns Mills, NJ 08015For SaleMLS ID #NJBL2115350, Joe Trela, RE/MAX Executive Realty-Pemberton. Bright MLS
