
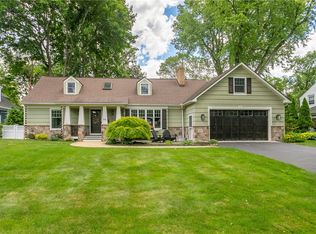
Great location! Pittsford schools, in the pristine Oak Hill Neighborhood! Four beds, two and a half baths, plus bonus room on the third floor provides ample living space totaling 2,028 SF! Beautiful Hardwood floors through main living spaces and bedrooms! All bathrooms are newly refreshed. You will LOVE the kitchen boasting stainless steel appliances, stunning modern updates
A custom reclaimed wood accent wall in kitchen for an updated, cozy dining experience! Primary suite features a separate walk-in closet that could also be used as an office. Living room has an enormous stunning bay window and a cozy wood burning fireplace! Enjoy the gas fireplace in the additional family room. Plenty of natural light warms this home. Laundry in the basement, a two car garage and private backyard complete this STELLAR home! It is located only minutes from Allendale, Nazareth and St John Fisher College, as well as shopping and restaurants! -Don't miss this opportunity- HOME IS NOT FURNISHED. NO SHOWINGS WITHOUT COMPLETED APPLICATION. PROSPECTIVE TENANTS MUST HAVE 675+ CREDIT SCORE AND 3X RENT IN VERIFIABLE INCOME.
Renter is responsible for gas, electric, internet, snow removal, lawn care
House for rent
Accepts Zillow applications
$3,900/moFees may apply
75 Ellingwood Dr, Rochester, NY 14618
4beds
2,028sqft
Price may not include required fees and charges. Price shown reflects the lease term provided. Learn more|
Single family residence
Available now
Cats, dogs OK
Air conditioner, central air
In unit laundry
Attached garage parking
Central, forced air
What's special
Private backyardTwo car garagePlenty of natural lightUpdated cozy dining experienceFour beds
- 45 days |
- -- |
- -- |
Zillow last checked:
Listing updated:
Travel times
Facts & features
Interior
Bedrooms & bathrooms
- Bedrooms: 4
- Bathrooms: 3
- Full bathrooms: 3
Heating
- Central, Forced Air
Cooling
- Air Conditioner, Central Air
Appliances
- Included: Dishwasher, Dryer, Microwave Oven, Oven, Refrigerator, Washer
- Laundry: In Unit
Features
- Walk In Closet
- Flooring: Carpet, Hardwood, Tile
Interior area
- Total interior livable area: 2,028 sqft
Property
Parking
- Parking features: Attached, Garage
- Has attached garage: Yes
- Details: Contact manager
Features
- Patio & porch: Patio
- Exterior features: Walk In Closet
Details
- Additional structures: Garage(s)
- Parcel number: 26468913818158
Construction
Type & style
- Home type: SingleFamily
- Property subtype: Single Family Residence
Community & HOA
Location
- Region: Rochester
Financial & listing details
- Lease term: 1 Year
Price history
| Date | Event | Price |
|---|---|---|
| 7/29/2026 | Price change | $3,900-2.5%$2/sqft |
Source: Zillow Rentals Report a problem | ||
| 7/2/2026 | Listed for rent | $4,000+81.8%$2/sqft |
Source: Zillow Rentals Report a problem | ||
| 5/26/2022 | Listing removed | -- |
Source: | ||
| 4/19/2022 | Pending sale | $419,900-1.2%$207/sqft |
Source: | ||
| 4/18/2022 | Sold | $425,000+1.2%$210/sqft |
Source: | ||
| 2/28/2022 | Pending sale | $419,900$207/sqft |
Source: | ||
| 2/28/2022 | Contingent | $419,900$207/sqft |
Source: | ||
| 2/15/2022 | Listed for sale | $419,900+71.5%$207/sqft |
Source: | ||
| 3/24/2021 | Listing removed | -- |
Source: Owner Report a problem | ||
| 9/24/2019 | Listing removed | $2,200$1/sqft |
Source: Owner Report a problem | ||
| 9/14/2019 | Price change | $2,200+2.3%$1/sqft |
Source: Owner Report a problem | ||
| 7/7/2019 | Price change | $2,150-4.4%$1/sqft |
Source: Owner Report a problem | ||
| 6/26/2019 | Price change | $2,250-10%$1/sqft |
Source: Owner Report a problem | ||
| 6/22/2019 | Listed for rent | $2,500$1/sqft |
Source: Owner Report a problem | ||
| 7/31/2018 | Sold | $244,900$121/sqft |
Source: | ||
| 5/22/2018 | Pending sale | $244,900$121/sqft |
Source: Keller Williams Realty Greater Rochester #R1116149 Report a problem | ||
| 5/8/2018 | Listed for sale | $244,900$121/sqft |
Source: Keller Williams Realty GR #R1116149 Report a problem | ||
Neighborhood: 14618
Nearby schools
GreatSchools rating
- 5/10Allen Creek SchoolGrades: K-5Distance: 0.7 mi
- 9/10Calkins Road Middle SchoolGrades: 6-8Distance: 3.7 mi
- 10/10Pittsford Sutherland High SchoolGrades: 9-12Distance: 2 mi