One or more photo(s) was virtually staged. Welcome to this bright and spacious 3 bedroom, 2.5 bath corner-unit townhome, with a prime location in the heart of Oldsmar. You’ll enjoy this beautiful and well-maintained community with a pool, surrounded by a ton of great amenities, and close to downtown Tampa and area beaches. Inside, the open-concept floorplan offers a light and airy feel throughout the first floor. The large living room flows seamlessly into the dining area and kitchen, which is furnished with white cabinetry and appliances, granite countertops, a closet pantry, and optional bar top seating, perfect for both everyday meals and entertaining! A sliding glass door leads to the semi-private backyard, which includes a small paver lanai, a partially fenced grassy area with sidewalks connecting to the parking lot that includes 2 designated parking spaces. A convenient half bath and a laundry room with washer/dryer hookups complete the first-floor layout. Upstairs, you’ll find two carpeted guest bedrooms and a full bathroom that offers a tub/shower combo for guests. The carpeted primary bedroom features a ceiling fan, walk-in closet, and an en suite bathroom with a white subway-tiled tub/shower combo identical to the guest bathroom. Located just minutes from SR 580 and Tampa Road (SR 584), this home offers quick access to all that the Tampa Bay area has to offer, and is close to Countryside Mall and a variety of shopping, dining, and entertainment options. Whether you're starting out or settling down, this move-in ready home is the perfect fit. You’ll love living here—stop by and imagine the possibilities today!
Sold for $246,000
$246,000
75 Emerald Bay Dr, Oldsmar, FL 34677
3beds
1,339sqft
Townhouse
Built in 2004
3,145 Square Feet Lot
$244,600 Zestimate®
$184/sqft
$2,173 Estimated rent
Home value
$244,600
$223,000 - $269,000
$2,173/mo
Zestimate® history
Owner options
List your home for rent
$2,173/mo
Rent Zestimate®
Find your next renter with Zillow Rental Manager. Plus, with online applications, you can quickly screen prospective tenants – for free.
$2,173/mo
Rent Zestimate®
Refinance and save
$2,093/mo
Est. payment
Refinancing to a lower rate could help reduce your monthly payments and save thousands over the life of the loan.
$2,093/mo
Est. payment
Explore your selling options
Work with a Zillow partner agent
Leverage their expertise and Zillow's premium Showcase listings to get your home seen by more buyers.
Get startedList with your own agent
Get your home in front of millions of buyers by listing it on Zillow.
Learn how to do itSell it yourself
Take full control of how buyers see your home on Zillow by listing For Sale by Owner (FSBO).
List your homeWhat's special
Small paver lanaiCarpeted guest bedroomsEn suite bathroomGranite countertopsCeiling fanOpen-concept floorplanCorner-unit townhome
Zillow last checked:
Listing updated:
Listed by:
Tabitha Clark 727-420-9551,
EXP REALTY LLC 888-883-8509
Bought with:
Rita Atallah, 3559134
OLYMPIC REALTY SERVICES LLC
Source: Stellar MLS,MLS#: TB8403594 Originating MLS: Sarasota - Manatee
Originating MLS: Sarasota - Manatee
Facts & features
Interior
Bedrooms & bathrooms
- Bedrooms: 3
- Bathrooms: 3
- Full bathrooms: 2
- 1/2 bathrooms: 1
Primary bedroom
- Features: En Suite Bathroom, Walk-In Closet(s)
- Level: Second
- Area: 180 Square Feet
- Dimensions: 10x18
Bedroom 2
- Features: Ceiling Fan(s), Built-in Closet
- Level: Second
- Area: 100 Square Feet
- Dimensions: 10x10
Bedroom 3
- Features: Ceiling Fan(s), Built-in Closet
- Level: Second
- Area: 100 Square Feet
- Dimensions: 10x10
Dining room
- Level: First
- Area: 110 Square Feet
- Dimensions: 10x11
Kitchen
- Features: Breakfast Bar, Pantry
- Level: First
- Area: 84 Square Feet
- Dimensions: 12x7
Living room
- Features: Ceiling Fan(s)
- Level: First
- Area: 240 Square Feet
- Dimensions: 20x12
Heating
- Central, Electric
Cooling
- Central Air
Appliances
- Included: Dishwasher, Range, Refrigerator
- Laundry: Inside, Laundry Room, Washer Hookup
Features
- Ceiling Fan(s), Eating Space In Kitchen, Living Room/Dining Room Combo, Open Floorplan, PrimaryBedroom Upstairs, Walk-In Closet(s)
- Flooring: Carpet, Tile
- Doors: Sliding Doors
- Has fireplace: No
- Common walls with other units/homes: Corner Unit,End Unit
Interior area
- Total structure area: 1,339
- Total interior livable area: 1,339 sqft
Property
Parking
- Parking features: Assigned, Guest
Features
- Levels: Two
- Stories: 2
- Patio & porch: Rear Porch
- Exterior features: Sidewalk
- Fencing: Fenced,Vinyl
Lot
- Size: 3,145 Square Feet
- Features: Corner Lot
Details
- Parcel number: 152816257900000750
- Special conditions: None
Construction
Type & style
- Home type: Townhouse
- Property subtype: Townhouse
Materials
- Stucco
- Foundation: Slab
- Roof: Shingle
Condition
- New construction: No
- Year built: 2004
Utilities & green energy
- Sewer: Public Sewer
- Water: Public
- Utilities for property: Public
Community & HOA
Community
- Features: Buyer Approval Required, Deed Restrictions, Pool
- Pet fee: $0 monthly
- Subdivision: EMERALD BAY
HOA
- Has HOA: Yes
- Amenities included: Clubhouse, Pool
- Services included: Community Pool, Maintenance Grounds, Pool Maintenance, Sewer, Trash, Water
- HOA fee: $277 monthly
- HOA name: Ameritech Property Management
- HOA phone: 727-726-8000
Location
- Region: Oldsmar
Financial & listing details
- Price per square foot: $184/sqft
- Tax assessed value: $216,565
- Annual tax amount: $3,565
- Date on market: 7/3/2025
- Cumulative days on market: 73 days
- Listing terms: Cash,Conventional,FHA,VA Loan
- Ownership: Fee Simple
- Total actual rent: 0
- Road surface type: Asphalt, Paved
Price history
| Date | Event | Price |
|---|---|---|
| 10/17/2025 | Sold | $246,000-1.2%$184/sqft |
Source:  Stellar MLS #TB8403594 Report a problem Stellar MLS #TB8403594 Report a problem | ||
| 9/15/2025 | Pending sale | $249,000$186/sqft |
Source: Stellar MLS #TB8403594 Report a problem | ||
| 8/15/2025 | Price change | $249,000-7.7%$186/sqft |
Source: Stellar MLS #TB8403594 Report a problem | ||
| 7/3/2025 | Listed for sale | $269,900+65.1%$202/sqft |
Source: Stellar MLS #TB8403594 Report a problem | ||
| 5/4/2010 | Listing removed | $163,500$122/sqft |
Source: Homes & Land #7301578 Report a problem | ||
| 6/11/2008 | Price change | $163,500-0.9%$122/sqft |
Source: Homes & Land #7301578 Report a problem | ||
| 2/1/2008 | Listed for sale | $165,000+42.4%$123/sqft |
Source: Homes & Land #7301578 Report a problem | ||
| 7/1/2004 | Sold | $115,900$87/sqft |
Source: Public Record Report a problem | ||
Public tax history
| Year | Property taxes | Tax assessment |
|---|---|---|
| 2024 | $3,565 +2.8% | $204,104 +10% |
| 2023 | $3,469 +10.6% | $185,549 +10% |
| 2022 | $3,136 +9% | $168,681 +10% |
| 2021 | $2,878 +8.6% | $153,346 +10% |
| 2020 | $2,650 +10.9% | $139,405 +10% |
| 2019 | $2,389 | $126,732 -3.1% |
| 2018 | $2,389 -3.9% | $130,787 +2.1% |
| 2017 | $2,486 +62.5% | $128,050 +63.8% |
| 2016 | $1,530 +4.7% | $78,161 +3% |
| 2015 | $1,461 +11.3% | $75,918 +14.6% |
| 2014 | $1,312 +9.9% | $66,226 +13.2% |
| 2013 | $1,193 -5.1% | $58,522 -5.2% |
| 2012 | $1,257 | $61,701 -10.7% |
| 2011 | -- | $69,075 -20.7% |
| 2010 | -- | $87,075 -18.5% |
| 2009 | -- | $106,871 -18% |
| 2008 | $2,565 | $130,300 -10% |
| 2007 | -- | $144,800 +34.2% |
| 2005 | -- | $107,900 +534.7% |
| 2004 | $372 +98.9% | $17,000 +100% |
| 2003 | $187 -1.2% | $8,500 |
| 2002 | $189 | $8,500 |
| 2001 | $189 +33.4% | $8,500 +32.8% |
| 2000 | $142 | $6,400 |
Find assessor info on the county website
Neighborhood: 34677
Nearby homes
- $262,6003 bd3 ba1.3k sqft74 Emerald Bay Dr, Oldsmar, FL 34677Off Market

- $244,8003 bd3 ba1.3k sqft72 Emerald Bay Dr, Oldsmar, FL 34677Off Market
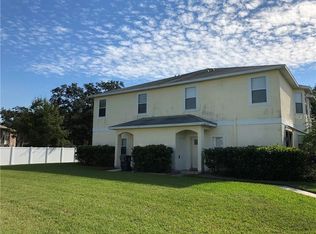
- $268,4003 bd3 ba1.3k sqft73 Emerald Bay Dr, Oldsmar, FL 34677Off Market
- $238,0003 bd3 ba1.3k sqft71 Emerald Bay Dr, Oldsmar, FL 34677Off Market
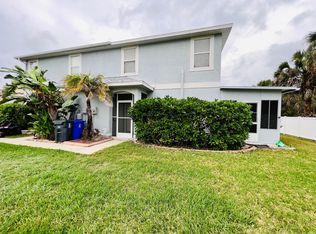
- $242,7003 bd2 ba1.3k sqft70 Emerald Bay Dr, Oldsmar, FL 34677Off Market
- $257,6003 bd2 ba1.3k sqft68 Emerald Bay Dr, Oldsmar, FL 34677Off Market
- $230,000-- bd-- ba1.3k sqft32 Emerald Bay Dr, Oldsmar, FL 34677Off Market
- $250,6003 bd2 ba1.3k sqft69 Emerald Bay Dr, Oldsmar, FL 34677Off Market
Nearby schools
GreatSchools rating
- 8/10Oldsmar Elementary SchoolGrades: PK-5Distance: 0.7 mi
- 7/10Joseph L. Carwise Middle SchoolGrades: 6-8Distance: 4.3 mi
- 7/10East Lake High SchoolGrades: PK,9-12Distance: 6 mi
Schools provided by the listing agent
- Elementary: Oldsmar Elementary-PN
- Middle: Carwise Middle-PN
- High: East Lake High-PN
Source: Stellar MLS. This data may not be complete. We recommend contacting the local school district to confirm school assignments for this home.
Get a cash offer in 3 minutes
Find out how much your home could sell for in as little as 3 minutes with a no-obligation cash offer.
Estimated market value
$244,600
Get a cash offer in 3 minutes
Find out how much your home could sell for in as little as 3 minutes with a no-obligation cash offer.
Estimated market value
$244,600
- Florida
- Pinellas County
- Oldsmar
- 34677
- 75 Emerald Bay Dr
Nearby cities
Nearby zip codes
Other Oldsmar Topics
