Welcome to 75 Emerald Crescent, a beautifully updated home set on a rare oversized lot in one of the area's most desirable lakeside pockets. With over 50 ft of frontage and more than 105 ft of depth-significantly wider than most properties in the neighbourhood. This home offers exceptional space, privacy, and curb appeal. The attached garage, wide driveway with parking for three cars, and generous spacing between neighbouring homes create a sense of openness rarely found this close to the lake. Thoughtfully renovated while preserving its mid-century charm, the home features a warm, functional layout with generously sized bedrooms, including a spacious primary retreat with double closets. The main level showcases a custom built-in, open-concept kitchen and dining area with a fireplace, while the finished basement adds additional living space with a large, comfortable rec room. Outside, the south-facing backyard offers a private retreat with a built-in planter, interlocking patio and walkway, newer fencing, grassy play space, and a dedicated area for a firepit. The expansive lot provides outstanding potential for a pool, home extension, or future garden suite, making it ideal for growing families. Located just steps from the lake and scenic waterfront trails, the home also offers easy access to parks, a community pool, and highly rated schools. With newer windows, a newer roof. This home is move-in ready while offering the rare combination of space, privacy, and lifestyle that few properties in the area can match.
Sold for $1,428,000
C$1,428,000
75 Emerald Cres, Toronto, ON M8V 2B5
3beds
1,242sqft
Single Family Residence, Residential
Built in ----
5,352 Square Feet Lot
$-- Zestimate®
C$1,150/sqft
C$2,849 Estimated rent
Home value
Not available
Estimated sales range
Not available
Not available
Owner options
List your home for rent
C$2,849/mo
Rent Zestimate®
Find your next renter with Zillow Rental Manager. Plus, with online applications, you can quickly screen prospective tenants – for free.
C$2,849/mo
Rent Zestimate®
Refinance and save
C$6,037/mo
Est. payment
Refinancing to a lower rate could help reduce your monthly payments and save thousands over the life of the loan.
C$6,037/mo
Est. payment
Explore your selling options
Work with a Zillow partner agent
Leverage their expertise and Zillow's premium Showcase listings to get your home seen by more buyers.
Get startedList with your own agent
Get your home in front of millions of buyers by listing it on Zillow.
Learn how to do itSell it yourself
Take full control of how buyers see your home on Zillow by listing For Sale by Owner (FSBO).
List your homeWhat's special
Beautifully updated homeRare oversized lotCurb appealAttached garageWarm functional layoutGenerously sized bedroomsBuilt-in planter
Zillow last checked:
Listing updated:
Listed by:
Nick Gewarges, Broker,
Right at Home Realty,
Non Mem, Salesperson,
Right At Home Realty
Source: ITSO,MLS®#: 40809827Originating MLS®#: Cornerstone Association of REALTORS®
Facts & features
Interior
Bedrooms & bathrooms
- Bedrooms: 3
- Bathrooms: 2
- Full bathrooms: 2
- Main level bathrooms: 1
- Main level bedrooms: 3
Bedroom
- Level: Main
Bedroom
- Level: Main
Other
- Level: Main
Bathroom
- Features: 4-Piece
- Level: Main
Bathroom
- Features: 3-Piece
- Level: Basement
Den
- Level: Basement
Dining room
- Level: Main
Eat in kitchen
- Level: Main
Living room
- Level: Main
Recreation room
- Level: Basement
Heating
- Baseboard, Fireplace-Gas, Natural Gas
Cooling
- Central Air
Appliances
- Included: Dishwasher, Dryer, Gas Oven/Range, Microwave, Refrigerator, Washer
Features
- Other
- Basement: Full,Finished
- Has fireplace: Yes
Interior area
- Total structure area: 2,237
- Total interior livable area: 1,242 sqft
- Finished area above ground: 1,242
- Finished area below ground: 995
Property
Parking
- Total spaces: 4
- Parking features: Attached Garage, Private Drive Double Wide
- Attached garage spaces: 1
- Uncovered spaces: 3
Features
- Stories: 1
- Waterfront features: Lake/Pond
- Frontage type: South
- Frontage length: 50.55
Lot
- Size: 5,352 Square Feet
- Dimensions: 50.55 x 105.88
- Features: Urban, Reverse Pie, Dog Park, City Lot, Greenbelt, Major Highway, Open Spaces, Park, Place of Worship, Playground Nearby, Public Parking, Public Transit, Schools, Other
Details
- Parcel number: 075960193
- Zoning: RD(f7.5;a230;d0.4)
Construction
Type & style
- Home type: SingleFamily
- Property subtype: Single Family Residence, Residential
Materials
- Brick
- Roof: Asphalt Shing
Condition
- 51-99 Years
- New construction: No
Utilities & green energy
- Sewer: Sewer (Municipal)
- Water: Municipal
Community & HOA
Community
- Security: Smoke Detector
Location
- Region: Toronto
Financial & listing details
- Price per square foot: C$1,150/sqft
- Annual tax amount: C$5,429
- Date on market: 3/5/2026
- Inclusions: Dishwasher, Dryer, Gas Oven/Range, Microwave, Refrigerator, Smoke Detector, Washer, Other, Fridge, Stove, Dishwasher, Microwave, Washer, Dryer.
Price history
| Date | Event | Price |
|---|---|---|
| 7/29/2026 | Sold | C$1,428,000C$1,150/sqft |
Source: ITSO #40809827 Report a problem | ||
Public tax history
Tax history is unavailable.
Neighborhood: New Toronto
Nearby homes
- C$--2 bd1 ba867 sqft155 Lake Shore Dr #1136434, Toronto, ON M8V2A1Off Market
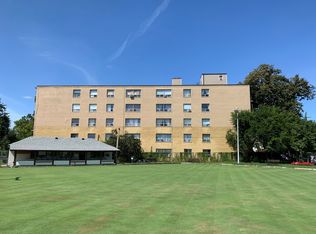
- C$--1 bd1 ba658 sqft155 Lake Shore Dr #1477376, Toronto, ON M8V2A1Off Market
- C$--1 bd1 ba679 sqft155 Lake Shore Dr #1168836, Toronto, ON M8V2A1Off Market
- C$--1 bd1 ba-- sqft155 Lake Shore Dr #1479190, Toronto, ON M8V2A1Off Market
- C$--1 bd1 ba658 sqft155 Lake Shore Dr, Toronto, ON M8V2A1Off Market
- C$--2 bd1 ba888 sqft155 Lake Shore Dr #1528947, Etobicoke, ON M8V2A1Off Market
- C$2,5492 bd1 ba867 sqft155 Lake Shore Dr #305, Etobicoke, ON M8V2A1For Rent
- C$2,1491 bd1 ba668 sqft155 Lake Shore Dr #1, Etobicoke, ON M8V2A1For Rent
Nearby schools
GreatSchools rating
No schools nearby
We couldn't find any schools near this home.
- Ontario
- Toronto Division
- Toronto
- M8V 2B5
- New Toronto
- 75 Emerald Cres
