Skip main navigation
Off market
  • $1,970,700

    75 Emerald Ln, Stamford, CT 06905

    5beds
    5baths
    5,381sqft
    SingleFamily
    Built in 1987
    1.72 Acres Lot
    $1,970,700 Zestimate®
    $366/sqft
    $7,800 Estimated rent

    Home value

    $1,970,700

    $1.81M - $2.15M

    $7,800/mo

    Zestimate® history
    Loading
    Loading...

    Owner options

    List your home for rent

    $7,800/mo

    Rent Zestimate®

    Find your next renter with Zillow Rental Manager. Plus, with online applications, you can quickly screen prospective tenants – for free.

    Learn more

    $7,800/mo

    Rent Zestimate®

    Refinance and save

    $11,107/mo

    Est. payment

    Refinancing to a lower rate could help reduce your monthly payments and save thousands over the life of the loan.

    See today's rates

    $11,107/mo

    Est. payment

    Explore your selling options

    Work with a Zillow partner agent

    Leverage their expertise and Zillow's premium Showcase listings to get your home seen by more buyers.

    Get started

    List with your own agent

    Get your home in front of millions of buyers by listing it on Zillow.

    Learn how to do it

    Sell it yourself

    Take full control of how buyers see your home on Zillow by listing For Sale by Owner (FSBO).

    List your home

    What's special

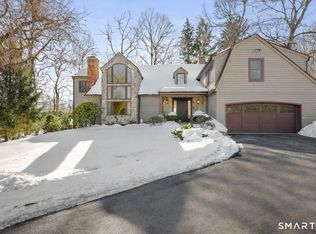
    EXPERIENCE THE UNDERSTATED SPLENDOR AND EXCEPTIONAL VALUE … of this bright, open and airy custom country home that was designed and crafted by a premier builder for his own family. It showcases handsome sunny space, exceptional versatile layout and wonderful use of glass and wood, all thoughtfully tailored for today’s casually elegant style of living. The gracious entry foyer welcomes you with its soaring ceiling and warm parquet wood floor. A fan window above the front door is the first of many large and interesting windows that brighten the house. The stunning step down living room has a vaulted ceiling and marble fireplace flanked by built-in niches for displaying cherished items. Patterned and bordered hardwood floor, fan window and French doors to the deck complete this gracious room. Formal dining room, with herringbone wood floor and French door to the deck, flows off the living room and adds to the home’s easy layout for entertaining. The “heart” of the house is clearly the expansive area that encompasses the kitchen, breakfast, family and sunrooms, each w/skylight. This bright, open, fabulous space was thoughtfully planned to provide terrific flow and effortless transition between rooms, and provides a splendid environment for entertaining on a grand or intimate scale. The vaulted eat-in kitchen is stunning, impressive in both size and style! It boasts tile floor, granite counters, tumbled marble backsplash, abundant cabinetry, desk and wine rack. The work area is a true gourmet chef’s dream with an enormous center island with five-burner gas cooktop and a warming drawer, lots of storage, plus large breakfast bar for pulling up a stool and chatting with the cook. Favored appliances include two wall ovens, microwave, SubZero refrigerator, Jenn-Air grill, and two under mount sinks, even instant hot water; a Palladian-style window and skylight fill the room with sun. The breakfast room area has bay window property views and

    This property is off market, which means it's not currently listed for sale or rent on Zillow. This may be different from what's available on other websites or public sources.

    Facts & features

    Interior

    Bedrooms & bathrooms
    • Bedrooms: 5
    • Bathrooms: 5.5
    Heating
    • Gas
    Features
    • Basement: Unfinished
    • Has fireplace: Yes
    Interior area
    • Total interior livable area: 5,381 sqft

    Property

    Parking
    • Parking features: Garage - Attached
    Features
    • Exterior features: Wood
    • Has spa: Yes
    Lot
    • Size: 1.72 Acres
    Details
    • Parcel number: STAMM003B8956

    Construction

    Type & style
    • Home type: SingleFamily
    • Architectural style: Colonial
    Materials
    • Roof: Asphalt
    Condition
    • Year built: 1987

    Community & HOA

    Location
    • Region: Stamford

    Financial & listing details

    • Price per square foot: $366/sqft
    • Tax assessed value: $877,920
    • Annual tax amount: $20,508

    Price history

    DateEventPrice
    7/23/2010Sold$1,232,500$229/sqft
    Source: Smart MLS #98451560 Report a problem

    Public tax history

    YearProperty taxesTax assessment
    2025$20,508 +2.6%$877,920
    2024$19,981 -7%$877,920
    2023$21,474 +13.9%$877,920 +22.6%
    2022$18,858 +1.4%$716,210
    2021$18,600 +2.5%$716,210
    2020$18,142 $716,210
    2019$18,142 +3.6%$716,210
    2018$17,511 -5.5%$716,210 -1.1%
    2017$18,523 +3.1%$723,820
    2016$17,965 $723,820
    Find assessor info on the county website

    Neighborhood: Newfield

    Nearby schools

    GreatSchools rating
    Schools provided by the listing agent
    • District: STAMFORD SCHOOL DISTRICT

    Source: The MLS. This data may not be complete. We recommend contacting the local school district to confirm school assignments for this home.

    Get pre-qualified for a loan
    At Zillow Home Loans, we can pre-qualify you in as little as 5 minutes with no impact to your credit score.

    An equal housing lender. NMLS #10287.

    Sell for more on Zillow
    Get a Zillow Showcase℠ listing at no additional cost and you could sell for .
    $1,970,700
    2% more
    +$39,414
    With Zillow Showcase(estimated)
    $2,010,114