Skip main navigation
For sale
  • $400,000

    75 Enlow Pl, Pennsville, NJ 08070

    2beds
    1,206sqft
    : 
    Loading
    Get pre-qualified
    Single Family Residence
    Built in 1995
    4,500 Square Feet Lot
    $398,400 Zestimate®
    $332/sqft
    $-- HOA

    What's special

    Stunning delaware river viewsOpen-concept eat-in kitchenCustom shelvingAbundant windows and skylights
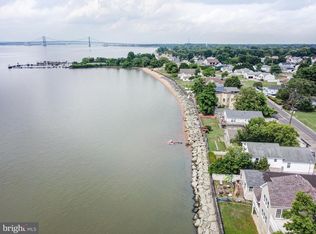
    Waterfront living at its finest! This well-maintained home offers approximately 1,206 sq ft with potential for a third bedroom, along with 2 full baths and 1 half bath. Enjoy stunning Delaware River views from the patio and throughout the home, enhanced by abundant windows and skylights. Pull your boat up right out back, with a nearby boat slip just minutes away for added convenience. The home features an elevator providing convenient access to each level, while the only staircase is located outside of the home. Additional features include a vent-free cast iron natural gas stove and an open-concept eat-in kitchen thoughtfully designed with custom shelving and charming fish-handle accents on the cabinetry. Ideally located near major highways, shopping, and just minutes from both Delaware and Pennsylvania, this property combines comfort, convenience, and scenic surroundings.
    107 days
    |
    548
    |
    37
    |

    Zillow last checked:

    Listing updated:

    Listed by:

    Shauna Bolikas 856-217-1709,

    BHHS Fox & Roach-Washington-Gloucester

    Source: Bright MLS,MLS#: NJSA2018156MLS Logo

    Loading...

      Facts & features

      Interior

      Bedrooms & bathrooms
      • Bedrooms: 2
      • Bathrooms: 3
      • Full bathrooms: 2
      • 1/2 bathrooms: 1
      • Main level bathrooms: 2
      • Main level bedrooms: 1
      Rooms
      • Room types: Living Room, Kitchen, Laundry, Other
      Kitchen
      • Level: Main
      Laundry
      • Level: Main
      Living room
      • Level: Unspecified
      Other
      • Level: Lower
      Heating
      • Central, Natural Gas
      Cooling
      • Central Air, Electric
      Appliances
      • Included: Microwave, Refrigerator, Dishwasher, Cooktop, Oven/Range - Gas, Washer, Dryer, Gas Water Heater
      • Laundry: Main Level, Laundry Room
      Features
      • Crown Molding, Eat-in Kitchen, Recessed Lighting, Primary Bath(s), Walk-In Closet(s), Other
      • Flooring: Wood
      • Doors: Storm Door(s)
      • Windows: Skylight(s)
      • Has basement: No
      • Has fireplace: No
      Interior area
      • Total structure area: 1,206
      • Total interior livable area: 1,206 sqft
      • Finished area above ground: 1,206
      • Finished area below ground: 0

      Property

      Parking
      • Total spaces: 8
      • Parking features: Garage Faces Front, Garage Door Opener, Concrete, Attached, Driveway
      • Attached garage spaces: 2
      • Uncovered spaces: 6
      Accessibility
      • Accessibility features: Accessible Elevator Installed, Roll-in Shower, Mobility Improvements, Wheelchair Mod
      Features
      • Levels: Two
      • Stories: 2
      • Patio & porch: Deck
      • Exterior features: Awning(s)
      • Pool features: None
      • On waterfront: Yes
      • Waterfront features: Private Access, Swimming Allowed, River
      • Frontage length: Water Frontage Ft: 10
      Lot
      • Size: 4,500 Square Feet
      • Dimensions: 50.00 x 90.00
      Details
      • Additional structures: Above Grade, Below Grade
      • Parcel number: 090290100001
      • Zoning: 01
      • Special conditions: Standard

      Construction

      Type & style
      • Home type: SingleFamily
      • Architectural style: Raised Ranch/Rambler
      • Property subtype: Single Family Residence
      Materials
      • Frame
      • Foundation: Block
      Condition
      • New construction: No
      • Year built: 1995

      Utilities & green energy

      • Sewer: Public Sewer
      • Water: Public

      Community & HOA

      Community
      • Subdivision: Penn Beach
      HOA
      • Has HOA: No
      Location
      • Region: Pennsville
      • Municipality: PENNSVILLE TWP

      Financial & listing details

      • Price per square foot: $332/sqft
      • Tax assessed value: $190,300
      • Annual tax amount: $9,893
      • Date on market: 3/23/2026
      • Listing agreement: Exclusive Right To Sell
      • Listing terms: Cash,FHA,Conventional,VA Loan
      • Inclusions: All Appliances And Elevator In Strictly "as Is" Condition
      • Ownership: Fee Simple

        Estimated market value

        $398,400

        $378,000 - $418,000

        $2,180/mo

        Price history

        DateEventPrice
        7/2/2026Listed for sale$400,000$332/sqft
        Source: Bright MLS #NJSA2018156 Report a problem
        6/15/2026Listing removed$400,000$332/sqft
        Source: Bright MLS #NJSA2018156 Report a problem
        6/8/2026Price change$400,000-3.6%$332/sqft
        Source: Bright MLS #NJSA2018156 Report a problem
        5/12/2026Price change$415,000-3.5%$344/sqft
        Source: Bright MLS #NJSA2018156 Report a problem
        4/25/2026Price change$429,900-4.5%$356/sqft
        Source: Bright MLS #NJSA2018156 Report a problem
        3/23/2026Listed for sale$450,000+400%$373/sqft
        Source: Bright MLS #NJSA2018156 Report a problem
        9/1/2016Sold$90,000-9.9%$75/sqft
        Source: Public Record Report a problem
        2/28/2016Listing removed$99,900$83/sqft
        Source: CENTURY 21 Hughes-Riggs Realty, Inc #6646558 Report a problem
        12/16/2015Pending sale$99,900$83/sqft
        Source: CENTURY 21 Hughes-Riggs Realty, Inc #6646558 Report a problem
        11/19/2015Price change$99,900-23.1%$83/sqft
        Source: CENTURY 21 Hughes-Riggs Realty, Inc #6646558 Report a problem
        10/27/2015Price change$129,900-13.3%$108/sqft
        Source: CENTURY 21 Hughes-Riggs Realty, Inc #6646558 Report a problem
        9/23/2015Listed for sale$149,900$124/sqft
        Source: BIRDVIEW Technologies. Inc. #6646558 Report a problem

        Public tax history

        YearProperty taxesTax assessment
        2025$9,701 $190,300
        2024$9,701 +3.9%$190,300
        2023$9,340 +6.2%$190,300
        2022$8,798 +3.1%$190,300
        2021$8,531 +5.2%$190,300
        2020$8,109 +9.7%$190,300 +5.7%
        2019$7,394 $180,000 -4.5%
        2018$7,394 -1%$188,500
        2017$7,470 +13.9%$188,500
        2016$6,560 +2.7%$188,500
        2015$6,385 +0.7%$188,500
        2014$6,343 +3%$188,500
        2013$6,160 +5.6%$188,500
        2012$5,836 +1.7%$188,500
        2011$5,740 +4.5%$188,500
        2010$5,492 +2.3%$188,500 +53.4%
        2009$5,371 $122,900
        2008-- $122,900
        2007-- $122,900
        2006-- $122,900
        2005-- $122,900
        2004-- $122,900
        2003-- $122,900
        2002-- $122,900
        2001-- $122,900

        Find assessor info on the county website

        Monthly payment

        Est. payment

        Payment breakdown

        Explore the cost of this home by adjusting the details. Changes won't be saved.
        All calculations are estimates and provided by Zillow, Inc. for informational purposes only. Actual amounts may vary.
        HOA fees may include property taxes on listings classified as Co-Ops. Contact the listing agent and/or owner for fee details.
        Mortgage interest rates are dependent on a number of factors, including credit score, down payment, and repayment length. Interest rate data provided by Zillow Group Marketplace, Inc. as of 1/1/1970 from various mortgage lenders with which we have lead or other similar arrangements; the Estimated Payment is an average of those rates.
        See how much you could borrow to make a competitive offer.

        Climate risks

        Neighborhood: 08070

        Getting around

        24 / 100
        Car-Dependent
        34 / 100
        Somewhat Bikeable

        Nearby schools

        GreatSchools rating
        Schools provided by the listing agent
        • District: Pennsville Township Public Schools

        Source: Bright MLS. This data may not be complete. We recommend contacting the local school district to confirm school assignments for this home.

        A local agent can set up tours, give advice and negotiate with sellers.

        Browse local experts

        Similar homes

        Skip to the end of the carouselSkip to the beginning of the carousel