The Flat Top Luxury Residences is a tranquil and convenient place to call home. With only 19 units in the development and located on a dead-end road, it offers a quiet and low-traffic environment. Its easy access to the highway, just 3 minutes away, makes commuting hassle-free, whether you're heading towards I-95 or Providence. And with the proximity to East Greenwich's restaurants, dining out or enjoying the local cuisine is just a short drive of 10 minutes. The townhouse-style units provide a sense of privacy and space, with the entry level offering a vestibule, garage, and basement storage. Moving upstairs to the main living area, you're greeted by hardwood flooring throughout. This unit features a granite kitchen with stainless steel appliances and a spacious island which makes meal prep a pleasure, while the dining area and living room provide ample space for relaxation and entertaining. A full bath with a shower on this level adds convenience, and a patio slider leads to a private concrete patio, perfect for outdoor enjoyment. Upstairs on the second level, two generously sized bedrooms await, each with plenty of closet space. Another full bath with a tub/shower and linen closet serves these bedrooms, while a hallway laundry closet adds further convenience. With plenty of parking available throughout the complex and private trash pickup at each unit, Flat Top Luxury Residences offer both comfort and ease for its residents.
Sold for $375,000
$375,000
75 Esmond St Unit 3B, West Warwick, RI 02893
2beds
1,450sqft
Townhouse
Built in 2015
2.72 Acres Lot
$389,600 Zestimate®
$259/sqft
$2,546 Estimated rent
Home value
$389,600
$370,000 - $409,000
$2,546/mo
Zestimate® history
Owner options
List your home for rent
$2,546/mo
Rent Zestimate®
Find your next renter with Zillow Rental Manager. Plus, with online applications, you can quickly screen prospective tenants – for free.
$2,546/mo
Rent Zestimate®
Refinance and save
$2,183/mo
Est. payment
Refinancing to a lower rate could help reduce your monthly payments and save thousands over the life of the loan.
$2,183/mo
Est. payment
Explore your selling options
Work with a Zillow partner agent
Leverage their expertise and Zillow's premium Showcase listings to get your home seen by more buyers.
Get startedList with your own agent
Get your home in front of millions of buyers by listing it on Zillow.
Learn how to do itSell it yourself
Take full control of how buyers see your home on Zillow by listing For Sale by Owner (FSBO).
List your homeWhat's special
Zillow last checked:
Listing updated:
Listed by:
Russ Marcantonio 401-935-5001,
Padula Properties, Inc.
Bought with:
Courtney Gouveia, RES.0019256
Keller Williams Realty
Source: StateWide MLS RI,MLS#: 1362021
Facts & features
Interior
Bedrooms & bathrooms
- Bedrooms: 2
- Bathrooms: 2
- Full bathrooms: 2
Bathroom
- Features: Bath w Tub, Bath w Shower Stall, Bath w Tub & Shower
Heating
- Natural Gas, Forced Air
Cooling
- Central Air
Appliances
- Included: Electric Water Heater, Dishwasher, Microwave, Oven/Range, Refrigerator
- Laundry: In Unit
Features
- Wall (Plaster), Stairs, Plumbing (Copper), Plumbing (Mixed), Plumbing (PVC), Insulation (Ceiling), Insulation (Floors), Insulation (Walls)
- Flooring: Ceramic Tile, Hardwood, Carpet
- Windows: Insulated Windows
- Basement: Full,Interior Entry,Unfinished,Storage Space
- Has fireplace: No
- Fireplace features: None
Interior area
- Total structure area: 1,450
- Total interior livable area: 1,450 sqft
- Finished area above ground: 1,450
- Finished area below ground: 0
Property
Parking
- Total spaces: 2
- Parking features: Integral, Assigned
- Attached garage spaces: 1
Features
- Stories: 3
- Patio & porch: Deck
Lot
- Size: 2.72 Acres
- Features: Cul-De-Sac
Details
- Parcel number: 75ESMONDST3BWWAR
- Zoning: R
- Special conditions: Conventional/Market Value
Construction
Type & style
- Home type: Townhouse
- Property subtype: Townhouse
Materials
- Plaster, Vinyl Siding
- Foundation: Concrete Perimeter
Condition
- New construction: No
- Year built: 2015
Utilities & green energy
- Electric: 100 Amp Service
- Sewer: Assessment to Buyer
- Water: Individual Meter, Municipal
- Utilities for property: Sewer Connected
Community & HOA
Community
- Features: Highway Access, Interstate
HOA
- Has HOA: No
- HOA fee: $195 monthly
Location
- Region: West Warwick
Financial & listing details
- Price per square foot: $259/sqft
- Annual tax amount: $4,025
- Date on market: 9/18/2024
- Inclusions: Subject to condo documents recording.
Price history
| Date | Event | Price |
|---|---|---|
| 7/31/2024 | Sold | $375,000+2.5%$259/sqft |
Source:  StateWide MLS RI #1362021 Report a problem StateWide MLS RI #1362021 Report a problem | ||
| 7/4/2024 | Pending sale | $365,900$252/sqft |
Source: StateWide MLS RI #1362021 Report a problem | ||
| 6/19/2024 | Listed for sale | $365,900-6.2%$252/sqft |
Source: StateWide MLS RI #1362021 Report a problem | ||
| 6/3/2024 | Listing removed | -- |
Source: StateWide MLS RI #1358315 Report a problem | ||
| 5/3/2024 | Listed for sale | $389,900$269/sqft |
Source: StateWide MLS RI #1358315 Report a problem | ||
Public tax history
Tax history is unavailable.
Neighborhood: 02893
Nearby homes
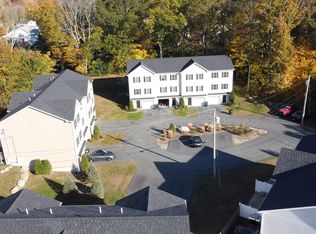
- $2,790,1002 bd2 ba1.4k sqft75 Esmond St, West Warwick, RI 02893Off Market
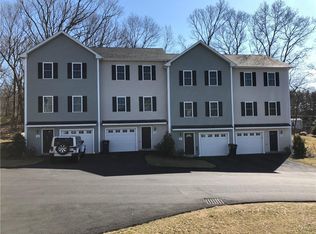
- $375,0002 bd2 ba1.4k sqft75 Esmond St #3D, West Warwick, RI 02893Sold
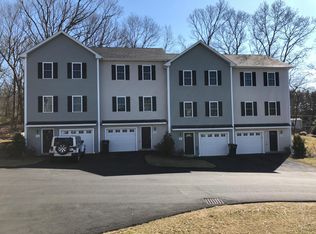
- $306,7002 bd2 ba1.4k sqft75 Esmond St APT 4-A, West Warwick, RI 02893Off Market
- $369,9002 bd2 ba1.4k sqft75 Esmond St APT 5-A, West Warwick, RI 02893Sold

- $308,6002 bd2 ba1.4k sqft75 Esmond St APT 5-C, West Warwick, RI 02893Off Market
- $308,6002 bd2 ba1.4k sqft75 Esmond St APT 3-C, West Warwick, RI 02893Off Market
- $378,3002 bd2 ba1.4k sqft75 Esmond St APT 1-B, West Warwick, RI 02893Off Market
- $308,6002 bd2 ba1.4k sqft75 Esmond St APT 4-D, West Warwick, RI 02893Off Market
Nearby schools
GreatSchools rating
- 4/10John F. Deering Middle SchoolGrades: 5-8Distance: 2 mi
- 3/10West Warwick High SchoolGrades: 9-12Distance: 2 mi
- 6/10Greenbush Elementary SchoolGrades: K-4Distance: 0.7 mi
Get a cash offer in 3 minutes
Find out how much your home could sell for in as little as 3 minutes with a no-obligation cash offer.
Estimated market value
$389,600
Get a cash offer in 3 minutes
Find out how much your home could sell for in as little as 3 minutes with a no-obligation cash offer.
Estimated market value
$389,600
- Rhode Island
- Kent County
- West Warwick
- 02893
- 75 Esmond St Unit 3B
Nearby cities
Nearby zip codes
Other West Warwick Topics
