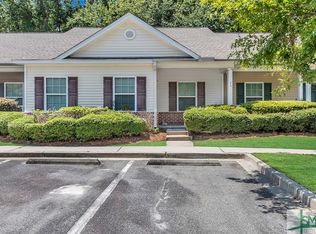
Charming low-maintenance living awaits in this stunning, updated single-story townhouse located in the highly desirable Highlands community! Step inside to discover a bright and airy open floor plan featuring very high ceilings throughout, brand-new fresh paint, and beautiful, durable ceramic tile flooring stretching across every room—completely carpet-free! The heart of the home shines with a fully equipped kitchen boasting brand-new appliances, making meal preparation a breeze. Rest easy knowing the big-ticket items are already taken care of with a newly installed HVAC system ensuring year-round comfort and energy efficiency. Designed for easy accessibility, this all-one-floor home includes a convenient ramp leading right to the front door. Step out back to your own private retreat, featuring a lovely screened-in porch perfect for morning coffee, overlooking the private back yard. This unit also includes two dedicated assigned parking spaces for your convenience. Living in The Highlands means enjoying resort-style amenities, including a magnificent community pool complete with water slides, tennis and pickle-ball courts, and a playground. Strategically located just outside of Pooler, you are minutes away from premier shopping, dining, the Savannah/Hilton Head International Airport, and major transit routes like I-95, offering an effortless commute to downtown Savannah. Don't miss this turnkey gem—schedule your tour today!
For sale
$230,000
75 Falkland Avenue, Savannah, GA 31322
2beds
1,404sqft
Townhouse
Built in 2006
1,655 Square Feet Lot
$226,000 Zestimate®
$164/sqft
$45/mo HOA
What's special
Very high ceilings throughoutBrand-new appliancesFully equipped kitchenLovely screened-in porchPrivate retreatNewly installed hvac systemBrand-new fresh paint
- 25 days
- 313
- 24
Likely to sell faster than
Zillow last checked:
Listing updated:
Listed by:
Jeffrey D. Rayno 912-507-1901,
NorthGroup Real Estate, Inc.,
Laura M. Rayno 912-441-8377,
NorthGroup Real Estate, Inc.
Source: Hive MLS,MLS#: SA361490 Originating MLS: Savannah Multi-List Corporation
Originating MLS: Savannah Multi-List CorporationFacts & features
Interior
Bedrooms & bathrooms
- Bedrooms: 2
- Bathrooms: 2
- Full bathrooms: 2
Heating
- Central, Electric
Cooling
- Central Air, Electric
Appliances
- Included: Some Electric Appliances, Dishwasher, Electric Water Heater, Microwave, Oven, Range, Refrigerator
- Laundry: Washer Hookup, Dryer Hookup, In Kitchen
Features
- Breakfast Bar, Breakfast Area, Tray Ceiling(s), Ceiling Fan(s), Double Vanity, Garden Tub/Roman Tub, Main Level Primary, Pull Down Attic Stairs, Programmable Thermostat
- Windows: Double Pane Windows
- Basement: None
- Attic: Pull Down Stairs
- Common walls with other units/homes: 2+ Common Walls
Interior area
- Total interior livable area: 1,404 sqft
Video & virtual tour
Property
Parking
- Parking features: Parking Available, Parking Lot
Features
- Patio & porch: Covered, Patio, Front Porch
- Exterior features: Landscape Lights
- Pool features: Community
- Has view: Yes
- View description: Panoramic, Trees/Woods
Lot
- Size: 1,655 Square Feet
- Features: Garden, Sprinkler System
Details
- Parcel number: 21016D01043
- Zoning description: Multi Family
- Special conditions: Standard
Construction
Type & style
- Home type: Townhouse
- Architectural style: Traditional
- Property subtype: Townhouse
- Attached to another structure: Yes
Materials
- Brick, Vinyl Siding
- Foundation: Slab
- Roof: Asphalt,Ridge Vents
Condition
- New construction: No
- Year built: 2006
Utilities & green energy
- Electric: 220 Volts
- Sewer: Public Sewer
- Water: Public
- Utilities for property: Cable Available, Underground Utilities
Green energy
- Energy efficient items: Windows
Community & HOA
Community
- Features: Clubhouse, Pool, Fitness Center, Street Lights, Sidewalks, Tennis Court(s)
- Subdivision: Highlands Crossing Townhomes
HOA
- Has HOA: Yes
- Services included: Road Maintenance
- HOA fee: $330 annually
- HOA name: Highlands Amenity
- Second HOA fee: $198 annually
Location
- Region: Pooler
Financial & listing details
- Price per square foot: $164/sqft
- Tax assessed value: $105,500
- Annual tax amount: $2,900
- Date on market: 8/6/2026
- Cumulative days on market: 25 days
- Listing agreement: Exclusive Right To Sell
- Listing terms: Cash,Conventional,FHA,VA Loan
- Inclusions: Alarm-Smoke/Fire, Ceiling Fans, Refrigerator
- Ownership type: Homeowner/Owner
- Road surface type: Asphalt
Estimated market value
$226,000
$215,000 - $237,000
$1,891/mo
Price history
| Date | Event | Price |
|---|---|---|
| 8/6/2026 | Listed for sale | $230,000+7%$164/sqft |
Source:  Hive MLS #SA361490 Report a problem Hive MLS #SA361490 Report a problem | ||
| 5/24/2024 | Sold | $215,000$153/sqft |
Source: Hive MLS #SA312460 Report a problem | ||
| 5/24/2024 | Listed for sale | $215,000+31.2%$153/sqft |
Source:  Hive MLS #312460 Report a problem Hive MLS #312460 Report a problem | ||
| 8/24/2009 | Listing removed | $163,900$117/sqft |
Source: Neighborhood Realty #61831 Report a problem | ||
| 6/6/2009 | Listed for sale | $163,900$117/sqft |
Source: Neighborhood Realty #61831 Report a problem | ||
Public tax history
| Year | Property taxes | Tax assessment |
|---|---|---|
| 2014 | $1,022 | $42,200 +1.1% |
| 2013 | $1,022 +17.9% | $41,760 +7.6% |
| 2012 | $867 -11.2% | $38,800 -9.3% |
| 2011 | $976 -20.4% | $42,800 -20.8% |
| 2010 | $1,226 +13.5% | $54,040 -3.2% |
| 2009 | $1,080 | $55,800 -8.2% |
| 2008 | $1,080 +1.2% | $60,800 |
| 2007 | $1,067 +140.5% | $60,800 +280% |
| 2005 | $444 | $16,000 |
Find assessor info on the county website
Monthly payment
Est. payment
Payment breakdown
Explore the cost of this home by adjusting the details. Changes won't be saved.Climate risks
Neighborhood: Godley Station

Similar homes
- $239,0002 bd2 ba1.2k sqft13 Rivermoor Court, Savannah, GA 31407For Sale

 MLS ID #SA361895, Russell Strazzella, Keller Williams Coastal Area P. Hive MLS
 - $235,0002 bd2 ba1.2k sqft95 Falkland Avenue, Savannah, GA 31407For Sale
 MLS ID #SA356046, Lyndsay D. Smith, Keller Williams Coastal Area P. Hive MLS
 - $224,5002 bd3 ba1k sqft115 Fairgreen Street, Port Wentworth, GA 31407For Sale
 MLS ID #SA359740, Teresa H. Cowart, RE/MAX Accent. Hive MLS
 - $269,9003 bd3 ba1.7k sqft29 Falkland Avenue, Port Wentworth, GA 31407For Sale
 MLS ID #SA359554, Trudi Dockstader, Legacy Realty & Investment Man. Hive MLS
 - $264,0003 bd3 ba1.9k sqft52 Falkland Avenue, Savannah, GA 31407For SaleMLS ID #SA353544, Tari Hornick, Better Homes and Gardens Real. Hive MLS
- $249,9002 bd2 ba1.1k sqft34 Rivermoor Court, Savannah, GA 31407For SaleMLS ID #SA358655, Junior Matthews, LPT Realty LLC. Hive MLS
- $232,0002 bd2 ba1k sqft112 Karima Circle, Rincon, GA 31326For SaleMLS ID #SA362075, Daphne Baron Rajo, Next Move Real Estate LLC. Hive MLS
- $259,9003 bd3 ba1.8k sqft44 Winter Lake Circle, Savannah, GA 31407For SaleMLS ID #SA349184, Kaytlin Scott, Weichert, REALTORS - RE Profes. Hive MLS
- $290,0003 bd2 ba1.2k sqft27 Godley Park Way, Savannah, GA 31407For SaleMLS ID #SA361516, Ben Barksdale, Keller Williams Coastal Area P. Hive MLS
- $235,9003 bd2 ba1.3k sqft401 Old Ivy Square, Pooler, GA 31322For SaleMLS ID #SA354164, Robin Lance, Robin Lance Realty. Hive MLS
- $277,9003 bd3 ba1.4k sqft108 Coach House Square, Pooler, GA 31322For SaleMLS ID #SA361117, Robin Lance, Robin Lance Realty. Hive MLS
- $241,9003 bd3 ba1.4k sqft110 Coach House Square, Pooler, GA 31322For SaleMLS ID #SA340169, Robin Lance, Robin Lance Realty. Hive MLS
- $275,9003 bd3 ba1.3k sqft50 Ashleigh Lane, Savannah, GA 31407For SaleMLS ID #SA343820, Molly Cohen, Coldwell Banker Access Realty. Hive MLS
- $240,0002 bd3 ba1.3k sqft777 King George Boulevard #38, Savannah, GA 31419For SaleMLS ID #SA362800, Marjorie Wester, Keller Williams Coastal Area P. Hive MLS
- $285,0003 bd2 ba1.2k sqft33 Westbourne Way, Savannah, GA 31407For SaleMLS ID #SA362133, Randi Rhine, McIntosh Realty Team LLC. Hive MLS
- $249,9003 bd2 ba1.2k sqft125 Towne Park Drive, Rincon, GA 31326For SaleMLS ID #SA360881, Ashley Johnson, eXp Realty LLC. Hive MLS
- $239,0003 bd3 ba1.2k sqft5030 Winfield Drive, Rincon, GA 31326For SaleMLS ID #SA349725, Michelle Clifton, ERA Wilder Realty. Hive MLS
- $305,0003 bd2 ba1.6k sqft213 Cassidy Way, Pooler, GA 31322For SaleMLS ID #SA363566, Steven Koleno, Beycome Brokerage Realty LLC. Hive MLS
- $262,9003 bd2 ba1.3k sqft513 Potter Stone Square, Pooler, GA 31322For SaleMLS ID #SA353863, Robin Lance, Robin Lance Realty. Hive MLS
- $263,9003 bd3 ba1.5k sqft312 Morgan Pines Drive, Pooler, GA 31322For SaleMLS ID #SA354163, Robin Lance, Robin Lance Realty. Hive MLS
