This 3-bedroom, 1 story home sits on 1/3 acre in Berwick Township, Adams County, includes a large living room and kitchen/dining combination with lots of oak raised panel cabinets, a double stainless sink and center work island in the kitchen. You'll find thermopane tilt in windows, heat in all the rooms along with closets in all the bedrooms. Also included is a full concrete basement with a bilco door to outside. A recent well tank was installed as well as an A.O. Smith electric hot water heater both installed 12-11-2024. The electric service is 200 amp with a Westinghouse circuit box. There is a stone driveway with 4-car parking leading to a recently added new side entrance deck. The front of the house has a 8’ x 10’ deck, and there is a 5’ x 8’ vinyl shed included as well. A new toilet was installed in August 2025. Also Included with the sale of the home: Hood, washer, dryer, and window A.C. in living room, The electric stove is “AS IS” NOTE: ALL OFFERS ARE CONTINGENT UPON COURT APPROVAL
Sold for $170,000
$170,000
75 Fawn Ave, New Oxford, PA 17350
3beds
1,215sqft
Manufactured Home
Built in 1988
8,712 Square Feet Lot
$173,200 Zestimate®
$140/sqft
$1,679 Estimated rent
Home value
$173,200
$114,000 - $262,000
$1,679/mo
Zestimate® history
Owner options
List your home for rent
$1,679/mo
Rent Zestimate®
Find your next renter with Zillow Rental Manager. Plus, with online applications, you can quickly screen prospective tenants – for free.
$1,679/mo
Rent Zestimate®
Refinance and save
$1,164/mo
Est. payment
Refinancing to a lower rate could help reduce your monthly payments and save thousands over the life of the loan.
$1,164/mo
Est. payment
Explore your selling options
Work with a Zillow partner agent
Leverage their expertise and Zillow's premium Showcase listings to get your home seen by more buyers.
Get startedList with your own agent
Get your home in front of millions of buyers by listing it on Zillow.
Learn how to do itSell it yourself
Take full control of how buyers see your home on Zillow by listing For Sale by Owner (FSBO).
List your homeWhat's special
Thermopane tilt in windowsNew side entrance deckCenter work islandStone drivewayDouble stainless sinkOak raised panel cabinets
Zillow last checked:
Listing updated:
Listed by:
Randy Hilker 717-451-7795,
RE/MAX Quality Service, Inc.
Bought with:
Sue Pindle, AB065032
RE/MAX Quality Service, Inc.
Source: Bright MLS,MLS#: PAAD2016958
Facts & features
Interior
Bedrooms & bathrooms
- Bedrooms: 3
- Bathrooms: 1
- Full bathrooms: 1
- Main level bathrooms: 1
- Main level bedrooms: 3
Rooms
- Room types: Living Room, Bedroom 2, Bedroom 3, Kitchen, Bedroom 1, Bathroom 1
Bedroom 1
- Features: Flooring - Carpet
- Level: Main
- Area: 90 Square Feet
- Dimensions: 10 x 9
Bedroom 2
- Features: Flooring - Carpet
- Level: Main
- Area: 108 Square Feet
- Dimensions: 9 x 12
Bedroom 3
- Features: Flooring - Carpet
- Level: Main
- Area: 168 Square Feet
- Dimensions: 12 x 14
Bathroom 1
- Features: Flooring - Vinyl
- Level: Main
Kitchen
- Features: Flooring - Vinyl, Ceiling Fan(s)
- Level: Main
- Area: 228 Square Feet
- Dimensions: 12 x 19
Living room
- Features: Flooring - Carpet
- Level: Main
- Area: 216 Square Feet
- Dimensions: 12 x 18
Heating
- Baseboard, Electric
Cooling
- Window Unit(s), Ceiling Fan(s), Electric
Appliances
- Included: Dryer, Range Hood, Washer, Electric Water Heater
- Laundry: In Basement
Features
- Bathroom - Tub Shower, Ceiling Fan(s), Combination Kitchen/Dining, Dining Area, Entry Level Bedroom, Eat-in Kitchen, Dry Wall
- Flooring: Carpet, Vinyl
- Doors: Storm Door(s)
- Windows: Double Hung, Insulated Windows
- Basement: Full,Sump Pump,Concrete,Unfinished
- Has fireplace: No
Interior area
- Total structure area: 2,430
- Total interior livable area: 1,215 sqft
- Finished area above ground: 1,215
- Finished area below ground: 0
Property
Parking
- Total spaces: 4
- Parking features: Driveway
- Uncovered spaces: 4
Accessibility
- Accessibility features: 2+ Access Exits
Features
- Levels: One
- Stories: 1
- Patio & porch: Deck, Porch
- Pool features: None
- Has view: Yes
- View description: Street
- Frontage type: Road Frontage
Lot
- Size: 8,712 Square Feet
- Features: Corner Lot, Front Yard, Rear Yard, SideYard(s), Corner Lot/Unit
Details
- Additional structures: Above Grade, Below Grade
- Parcel number: 360020034000
- Zoning: R-1 LOW DENS. RESIDENTIAL
- Special conditions: Standard
Construction
Type & style
- Home type: MobileManufactured
- Property subtype: Manufactured Home
Materials
- Vinyl Siding, CPVC/PVC
- Foundation: Block
- Roof: Architectural Shingle
Condition
- Good
- New construction: No
- Year built: 1988
Utilities & green energy
- Electric: 200+ Amp Service, Circuit Breakers
- Sewer: Public Sewer
- Water: Well
Community & HOA
Community
- Security: Carbon Monoxide Detector(s), Smoke Detector(s)
- Subdivision: Deer Park
HOA
- Has HOA: No
Location
- Region: New Oxford
- Municipality: READING TWP
Financial & listing details
- Price per square foot: $140/sqft
- Tax assessed value: $132,600
- Annual tax amount: $2,479
- Date on market: 8/25/2025
- Listing agreement: Exclusive Right To Sell
- Listing terms: Conventional,Cash
- Inclusions: Hood, Washer, Dryer, And Window A.c. In Living Room.
- Ownership: Fee Simple
- Road surface type: Paved
Price history
| Date | Event | Price |
|---|---|---|
| 11/25/2025 | Sold | $170,000-10.5%$140/sqft |
Source:  Bright MLS #PAAD2016958 Report a problem Bright MLS #PAAD2016958 Report a problem | ||
| 10/21/2025 | Pending sale | $189,900$156/sqft |
Source: Bright MLS #PAAD2016958 Report a problem | ||
| 9/12/2025 | Price change | $189,900-5%$156/sqft |
Source: Bright MLS #PAAD2016958 Report a problem | ||
| 8/25/2025 | Listed for sale | $199,900$165/sqft |
Source: Bright MLS #PAAD2016958 Report a problem | ||
Public tax history
| Year | Property taxes | Tax assessment |
|---|---|---|
| 2025 | $2,479 +3.9% | $132,600 |
| 2024 | $2,387 +2.6% | $132,600 |
| 2023 | $2,325 +10.2% | $132,600 |
| 2022 | $2,110 -5.9% | $132,600 |
| 2021 | $2,243 +2.6% | $132,600 |
| 2020 | $2,185 +270.5% | $132,600 |
| 2019 | $590 -71.8% | $132,600 |
| 2018 | $2,088 | $132,600 |
| 2017 | -- | $132,600 |
| 2016 | -- | $132,600 |
| 2015 | -- | $132,600 |
| 2014 | -- | $132,600 |
| 2013 | -- | -- |
| 2012 | -- | -- |
| 2011 | -- | -- |
| 2010 | -- | $34,313 |
| 2009 | -- | $34,313 |
| 2008 | -- | $34,313 |
| 2007 | -- | $34,313 |
| 2006 | -- | $34,313 +0% |
| 2005 | -- | $34,312 |
| 2004 | -- | $34,312 |
| 2003 | -- | $34,312 |
| 2002 | -- | $34,312 |
| 2000 | -- | $34,312 |
Find assessor info on the county website
Neighborhood: Hampton
Nearby homes
- $235,6003 bd1 ba1k sqft73 Fawn Ave, New Oxford, PA 17350Off Market
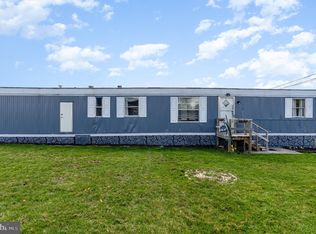
- $35,0002 bd1 ba-- sqft45 Browns Dam Rd TRAILER 2, New Oxford, PA 17350Sold
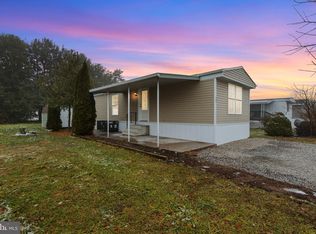
- $73,6003 bd2 ba924 sqft45 Browns Dam Rd LOT 26, New Oxford, PA 17350Sold
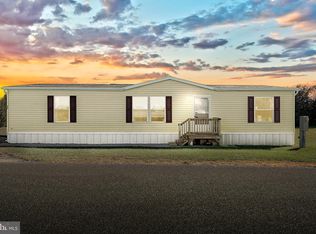
- $129,0003 bd2 ba952 sqft45 Browns Dam Rd, New Oxford, PA 17350Sold
- $269,6003 bd2 ba1k sqft71 Fawn Ave, New Oxford, PA 17350Off Market
- $257,6003 bd1 ba1k sqft60 Browns Dam Rd, New Oxford, PA 17350Off Market
- $253,0003 bd1 ba1.2k sqft69 Fawn Ave, New Oxford, PA 17350Off Market
- $261,7003 bd2 ba2.1k sqft67 Fawn Ave, New Oxford, PA 17350Off Market
Nearby schools
GreatSchools rating
- 6/10Bermudian Springs Middle SchoolGrades: 5-8Distance: 4.5 mi
- 6/10Bermudian Springs High SchoolGrades: 9-12Distance: 4.5 mi
- 7/10Bermudian Springs Elementary SchoolGrades: K-4Distance: 4.5 mi
Schools provided by the listing agent
- District: Bermudian Springs
Source: Bright MLS. This data may not be complete. We recommend contacting the local school district to confirm school assignments for this home.
Sell for more on Zillow
Get a Zillow Showcase℠ listing at no additional cost and you could sell for .
$173,200
2% more
+$3,464
With Zillow Showcase(estimated)
$176,664
Nearby cities
Nearby neighborhoods
Nearby zip codes
Other New Oxford Topics
