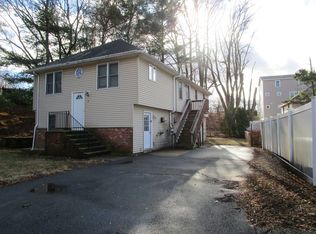
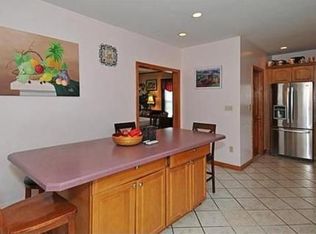
CHARMING & LOVINGLY MAINTAINED 2 bdrm 1 bath Ranch ideally situated on a corner lot in a quiet neighborhood setting in Revere. This home offers solid construction and thoughtful updates, making it a fantastic opportunity for both homeowners and investors. Inside, you’ll find beautiful hardwood floors throughout, complemented by high ceilings that create a bright and open feel. The home has been carefully cared for, featuring an updated roof and low-maintenance vinyl siding for added peace of mind. The layout offers comfortable single-level living featuring Living room, Dining Room Office/sitting room and two bedrooms, plus an eat in kitchen! Additional expansion potential in the lower level. This home sits on a manicured lot, and is ideally located near a variety of local amenities, including shopping, dining, and public transportation, and a stones throw from elementary & high schools.
Sold for $575,000
$575,000
75 Fernwood Ave, Revere, MA 02151
2beds
1,029sqft
Single Family Residence
Built in 1930
2,901 Square Feet Lot
$575,300 Zestimate®
$559/sqft
$2,765 Estimated rent
Home value
$575,300
$535,000 - $616,000
$2,765/mo
Zestimate® history
Owner options
List your home for rent
$2,765/mo
Rent Zestimate®
Find your next renter with Zillow Rental Manager. Plus, with online applications, you can quickly screen prospective tenants – for free.
$2,765/mo
Rent Zestimate®
Refinance and save
$3,467/mo
Est. payment
Refinancing to a lower rate could help reduce your monthly payments and save thousands over the life of the loan.
$3,467/mo
Est. payment
Explore your selling options
Work with a Zillow partner agent
Leverage their expertise and Zillow's premium Showcase listings to get your home seen by more buyers.
Get startedList with your own agent
Get your home in front of millions of buyers by listing it on Zillow.
Learn how to do itSell it yourself
Take full control of how buyers see your home on Zillow by listing For Sale by Owner (FSBO).
List your homeWhat's special
Corner lotDining roomManicured lotUpdated roofComfortable single-level livingTwo bedroomsLow-maintenance vinyl siding
Zillow last checked:
Listing updated:
Listed by:
Chuha & Scouten Team 781-944-6060,
Leading Edge Real Estate 781-944-6060,
Lynne Scouten 781-789-2540
Bought with:
Rosa Martinez
Hacienda Realty
Source: MLS PIN,MLS#: 73509233
Facts & features
Interior
Bedrooms & bathrooms
- Bedrooms: 2
- Bathrooms: 1
- Full bathrooms: 1
Primary bedroom
- Features: Closet, Flooring - Hardwood
- Level: First
- Area: 129.4
- Dimensions: 12.83 x 10.08
Bedroom 2
- Features: Closet, Flooring - Hardwood
- Level: First
- Area: 140.1
- Dimensions: 12.83 x 10.92
Primary bathroom
- Features: No
Bathroom 1
- Features: Bathroom - Full
- Level: First
- Area: 56.67
- Dimensions: 8.5 x 6.67
Dining room
- Features: Flooring - Hardwood
- Level: First
- Area: 146.51
- Dimensions: 12.83 x 11.42
Kitchen
- Features: Flooring - Laminate, Pantry
- Level: First
- Area: 151.92
- Dimensions: 13.92 x 10.92
Living room
- Features: Flooring - Hardwood
- Level: First
- Area: 171.76
- Dimensions: 13.83 x 12.42
Office
- Features: Flooring - Hardwood
- Level: First
- Area: 57.67
- Dimensions: 12.58 x 4.58
Heating
- Baseboard, Oil
Cooling
- Window Unit(s)
Appliances
- Included: Water Heater, Range, Refrigerator, Washer, Dryer
- Laundry: In Basement
Features
- Office
- Flooring: Hardwood, Flooring - Hardwood
- Windows: Storm Window(s)
- Basement: Full,Concrete,Unfinished
- Has fireplace: No
Interior area
- Total structure area: 1,029
- Total interior livable area: 1,029 sqft
- Finished area above ground: 1,029
Property
Parking
- Total spaces: 2
- Parking features: Off Street, Tandem, Paved
- Uncovered spaces: 2
Features
- Patio & porch: Porch
- Exterior features: Porch
- Waterfront features: Ocean, 1 to 2 Mile To Beach, Beach Ownership(Public)
Lot
- Size: 2,901 Square Feet
- Features: Corner Lot
Details
- Parcel number: M:24 B:391 L:15A,1376518
- Zoning: RB
Construction
Type & style
- Home type: SingleFamily
- Architectural style: Ranch
- Property subtype: Single Family Residence
Materials
- Frame
- Foundation: Block
- Roof: Shingle
Condition
- Year built: 1930
Utilities & green energy
- Electric: Circuit Breakers
- Sewer: Public Sewer
- Water: Public
- Utilities for property: for Electric Range
Community & HOA
Community
- Features: Public Transportation, Shopping, Park, Public School
HOA
- Has HOA: No
Location
- Region: Revere
Financial & listing details
- Price per square foot: $559/sqft
- Tax assessed value: $458,300
- Annual tax amount: $4,157
- Date on market: 5/27/2026
- Listing terms: Seller W/Participate
- Road surface type: Paved
Price history
| Date | Event | Price |
|---|---|---|
| 6/18/2026 | Sold | $575,000+2.7%$559/sqft |
Source: MLS PIN #73509233 Report a problem | ||
| 5/22/2026 | Pending sale | $559,900$544/sqft |
Source: MLS PIN #73509233 Report a problem | ||
| 5/8/2026 | Contingent | $559,900$544/sqft |
Source: MLS PIN #73509233 Report a problem | ||
| 4/29/2026 | Listed for sale | $559,900+551%$544/sqft |
Source: MLS PIN #73509233 Report a problem | ||
| 4/23/1992 | Sold | $86,000$84/sqft |
Source: Public Record Report a problem | ||
Public tax history
| Year | Property taxes | Tax assessment |
|---|---|---|
| 2025 | $4,157 +3.5% | $458,300 +4% |
| 2024 | $4,015 +7.4% | $440,700 +12.1% |
| 2023 | $3,740 +1.2% | $393,300 +10.7% |
| 2022 | $3,695 +1.5% | $355,300 +8% |
| 2021 | $3,640 +17.6% | $329,100 |
| 2020 | $3,095 -14.3% | $329,100 +10.4% |
| 2019 | $3,609 +3% | $298,000 +10.2% |
| 2018 | $3,503 +7.5% | $270,300 +16.1% |
| 2017 | $3,258 +5.8% | $232,900 +9.3% |
| 2016 | $3,079 -2.4% | $213,100 |
| 2015 | $3,154 +11.9% | $213,100 +17.5% |
| 2014 | $2,819 -5.9% | $181,300 -5.9% |
| 2013 | $2,997 +3.3% | $192,600 |
| 2012 | $2,902 +12.3% | $192,600 +7.6% |
| 2011 | $2,585 -1.4% | $179,000 -8.8% |
| 2010 | $2,623 +1.8% | $196,200 -14.5% |
| 2009 | $2,577 +4.9% | $229,500 -5.3% |
| 2008 | $2,456 | $242,400 |
| 2007 | $2,456 +5.5% | $242,400 +5.4% |
| 2006 | $2,329 +9.8% | $229,900 +9.7% |
| 2005 | $2,122 +41.2% | $209,500 +97.3% |
| 2004 | $1,503 +4.2% | $106,200 |
| 2003 | $1,442 +5.3% | $106,200 |
| 2002 | $1,369 -17.2% | $106,200 +9.9% |
| 2000 | $1,654 | $96,600 |
Find assessor info on the county website
Neighborhood: 02151
Nearby homes
- $801,3004 bd2 ba2.3k sqft73 Fernwood Ave, Revere, MA 02151Off Market
- $785,000-- bd2 ba1.1k sqft5 Tracyalan Way, Revere, MA 02151Sold
- $929,4005 bd4 ba2.3k sqft69 Fernwood Ave, Revere, MA 02151Off Market

- $943,6005 bd3 ba3.1k sqft91 Fernwood Ave, Revere, MA 02151Off Market
- $792,2004 bd2 ba2.6k sqft138 Mountain Ave, Revere, MA 02151Off Market
- $---- bd-- ba-- sqft134 Mountain Ave #2, Revere, MA 02151Off Market
- $830,0005 bd2 ba2.2k sqft134 Mountain Ave, Revere, MA 02151Off Market
- $--2 bd1 ba962 sqft134 Mountain Ave #1, Revere, MA 02151Off Market
Nearby schools
GreatSchools rating
- 5/10Staff Sargent James J. Hill Elementary SchoolGrades: K-5Distance: 0.1 mi
- 4/10Rumney Marsh AcademyGrades: 6-8Distance: 0.5 mi
- 2/10Revere High SchoolGrades: 9-12Distance: 0.3 mi
Schools provided by the listing agent
- Elementary: Staff Sargent James J Hill
- Middle: Susan B Anthony
- High: Revere High
Source: MLS PIN. This data may not be complete. We recommend contacting the local school district to confirm school assignments for this home.
Get a cash offer in 3 minutes
Find out how much your home could sell for in as little as 3 minutes with a no-obligation cash offer.
Estimated market value
$575,300
Get a cash offer in 3 minutes
Find out how much your home could sell for in as little as 3 minutes with a no-obligation cash offer.
Estimated market value
$575,300
- Massachusetts
- Suffolk County
- Revere
- 02151
- 75 Fernwood Ave
