Skip main navigation
Off market
Street View
  • $4,170,400

    75 Finch Forest Trl, Sandy Springs, GA 30327

    6beds
    8baths
    8,670sqft
    SingleFamily
    Built in 2016
    2.4 Acres Lot
    $4,170,400 Zestimate®
    $481/sqft
    $9,294 Estimated rent

    Home value

    $4,170,400

    $3.80M - $4.63M

    $9,294/mo

    Zestimate® history
    Loading
    Loading...

    Owner options

    List your home for rent

    $9,294/mo

    Rent Zestimate®

    Find your next renter with Zillow Rental Manager. Plus, with online applications, you can quickly screen prospective tenants – for free.

    Learn more

    $9,294/mo

    Rent Zestimate®

    Refinance and save

    $20,620/mo

    Est. payment

    Refinancing to a lower rate could help reduce your monthly payments and save thousands over the life of the loan.

    See today's rates

    $20,620/mo

    Est. payment

    Explore your selling options

    Work with a Zillow partner agent

    Leverage their expertise and Zillow's premium Showcase listings to get your home seen by more buyers.

    Get started

    List with your own agent

    Get your home in front of millions of buyers by listing it on Zillow.

    Learn how to do it

    Sell it yourself

    Take full control of how buyers see your home on Zillow by listing For Sale by Owner (FSBO).

    List your home

    What's special

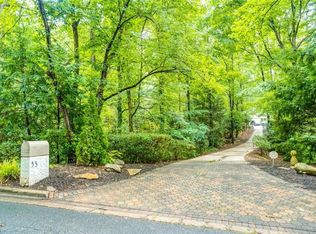
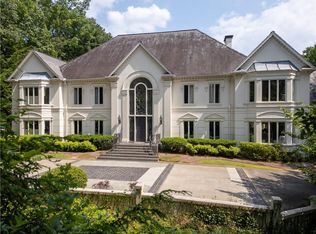
    Old world elegance meets modern day massive renovation(s) with a fresh transitional feel. The original cottage has gone through 3 major renovations and additions to what you see today. Rare and completely private 2.4+ acre retreat has exceptional quality finishes right down to the studs. Enjoy a resort style lifestyle with pool, pool cabana with bath, fireplace and bar. New soft play tennis court and massive lawn with putting green and 3 tee boxes. Guest house at back of property. The main floor opens to outdoor entertaining spaces with beautiful views of the property and sounds from the waterfalls, pool/spa. Land a helicopter on the property! The main floor opens to outdoor entertaining spaces with beautiful views of the pool/spa. The light and bright living room has high ceilings, walls of glass, stone floors, new wine cellar and bar. New gourmet kitchen, honed marble, custom cabinetry, Sub Zero and Lacanche range. Screened patio off living room next to waterfalls. Four additional bedrooms and guest apartment in the main house. Elan smart home, whole house water filtration. All of the main floor opens to outdoor entertaining spaces with beautiful views of the pool, waterfalls and property. Imagine your own golf course with 3 tees and practice putting area or use as a soccer field. Downstairs has guest apartment/au pair suite with additional garage and gym. Drive throughout the property on the brick drive around the tennis court and to the parking area with 4th car garage. Whole house generator and newer systems and security. Whole house and outdoor music control. Excellent condition and move in ready. Situated in highly desirable estate neighborhood at the end of a cul de sac and perfectly located and close the the best schools in Atlanta and shopping. 2021-06-16

    This property is off market, which means it's not currently listed for sale or rent on Zillow. This may be different from what's available on other websites or public sources.
    Facts & features

    Interior

    Bedrooms & bathrooms
    • Bedrooms: 6
    • Bathrooms: 8
    • Main level bathrooms: 4
    • Main level bedrooms: 1
    Heating
    • Baseboard, Electric
    Cooling
    • Central
    Appliances
    • Included: Dishwasher, Dryer, Garbage disposal, Microwave, Refrigerator, Washer
    • Laundry: Mud Room, Laundry Room, In Kitchen, In Hall
    Features
    • Wet Bar, Double Vanity, Walk-In Closet(s), Vaulted Ceiling(s), Separate Shower, Garden Tub, Bookcases, Cable TV Connections, Foyer - 2 Story, Entrance Foyer, Hardwood Floors, Recently Renovated, Cable In Street, Exposed Beams
    • Flooring: Hardwood
    • Windows: Storm Window(s)
    • Basement: Finished, Walk-Out Access, Concrete, Daylight, Walk-Up Access
    • Has fireplace: Yes
    • Fireplace features: See Remarks, Family Room, Living Room, Masonry, Outside, Gas Starter
    Interior area
    • Structure area source: Public Record
    • Total interior livable area: 8,670 sqft
    • Finished area below ground: 2200

    Property

    Parking
    • Total spaces: 4
    • Parking features: Garage - Attached
    • Details: Kitchen Level Entry
    Features
    • Patio & porch: Screened
    • Exterior features: Stone, Stucco
    • Pool features: Pool House, In Ground
    Lot
    • Size: 2.40 Acres
    • Features: Level, Cul-de-Sac, Wooded, Private Backyard, Open Lot, Seasonal View
    Details
    • Additional structures: Pool House, Garage(s), Outdoor Kitchen, Tennis Court(s)
    • Parcel number: 170176LL1126
    • Other equipment: Intercom, Generator

    Construction

    Type & style
    • Home type: SingleFamily
    • Architectural style: Conventional
    Materials
    • Frame
    • Roof: Composition
    Condition
    • Year built: 2016

    Utilities & green energy

    • Sewer: Sewer Connected
    • Water: Public Water
    Green energy
    • Energy efficient items: Programmable Thermostat, Storm Windows, Double Pane/Thermo

    Community & neighborhood

    Security
    • Security features: Security Service, Alarm - Burglar, Alarm - Smoke/Fire, Carbon Monoxide Detector(s)
    Location
    • Region: Sandy Springs

    Other

    Other facts
    • ViewYN: true
    • Heating: Baseboard, Electric, Zoned
    • Appliances: Dishwasher, Refrigerator, Disposal, Double Oven, Dryer, Washer, Microwave - Built In
    • FireplaceYN: true
    • Basement: Finished, Walk-Out Access, Concrete, Daylight, Walk-Up Access
    • GarageYN: true
    • InteriorFeatures: Wet Bar, Double Vanity, Walk-In Closet(s), Vaulted Ceiling(s), Separate Shower, Garden Tub, Bookcases, Cable TV Connections, Foyer - 2 Story, Entrance Foyer, Hardwood Floors, Recently Renovated, Cable In Street, Exposed Beams
    • HeatingYN: true
    • CoolingYN: true
    • Flooring: Hardwood
    • CommunityFeatures: Tennis Court(s), Golf
    • ExteriorFeatures: Tennis Court(s), Outdoor Kitchen, Sprinkler System, Gas Grill, Screen Porch, Pool House, Pool-in Ground
    • FireplaceFeatures: See Remarks, Family Room, Living Room, Masonry, Outside, Gas Starter
    • ConstructionMaterials: Stone, Stucco
    • Roof: Composition
    • LotFeatures: Level, Cul-de-Sac, Wooded, Private Backyard, Open Lot, Seasonal View
    • FireplacesTotal: 4
    • ArchitecturalStyle: Tudor, European
    • MainLevelBathrooms: 4
    • PoolFeatures: Pool House, In Ground
    • LaundryFeatures: Mud Room, Laundry Room, In Kitchen, In Hall
    • OtherStructures: Pool House, Garage(s), Outdoor Kitchen, Tennis Court(s)
    • ParkingFeatures: Garage, Kitchen Level
    • SecurityFeatures: Security Service, Alarm - Burglar, Alarm - Smoke/Fire, Carbon Monoxide Detector(s)
    • OtherEquipment: Intercom, Generator
    • StructureType: House
    • AssociationAmenities: Golf Course, Security, Tennis Court(s)
    • Cooling: Zoned
    • PatioAndPorchFeatures: Screened
    • WindowFeatures: Storm Window(s)
    • GreenEnergyEfficient: Programmable Thermostat, Storm Windows, Double Pane/Thermo
    • Sewer: Sewer Connected
    • BuildingAreaSource: Public Record
    • FarmLandAreaSource: Public Record
    • LivingAreaSource: Public Record
    • LotDimensionsSource: Public Records
    • OtherParking: Kitchen Level Entry
    • WaterSource: Public Water
    • MainLevelBedrooms: 1
    • View: Seasonal View
    • BelowGradeFinishedArea: 2200
    • BeastPropertySubType: Single Family Detached
    • MlsStatus: Active
    • ListPriceLow: 3500000
    • TaxAnnualAmount: 21672

    Price history

    DateEventPrice
    8/9/2021Sold$3,230,000-7.7%$373/sqft
    Source: FMLS GA #6819130 Report a problem
    6/16/2021Pending sale$3,500,000$404/sqft
    Source: Berkshire Hathaway Homeservices Georgia Properties ? Luxury Collection #6819130 Report a problem
    12/22/2020Listed for sale$3,500,000-11.4%$404/sqft
    Source: Berkshire Hathaway HomeServices Georgia Properties #6819130 Report a problem
    7/23/2020Listing removed$3,950,000$456/sqft
    Source: Berkshire Hathaway HomeServices Georgia Properties - Buckhead Office #6661204 Report a problem
    1/2/2020Listed for sale$3,950,000$456/sqft
    Source: Berkshire Hathaway HomeServices Georgia Properties #8712400 Report a problem
    11/11/2019Listing removed$3,950,000$456/sqft
    Source: Berkshire Hathaway HomeServices Georgia Properties - Buckhead Office #6514187 Report a problem
    3/5/2019Listed for sale$3,950,000+41.1%$456/sqft
    Source: Berkshire Hathaway HomeServices Georgia Properties - Buckhead Office #6514187 Report a problem
    2/19/2016Sold$2,800,000-5.1%$323/sqft
    Source: GAMLS #7435413 Report a problem
    12/31/2015Pending sale$2,950,000-15.4%$340/sqft
    Source: Harry Norman Realtors #5523302 Report a problem
    1/27/2015Listing removed$3,485,000$402/sqft
    Source: Beacham & Company, REALTORS #5318697 Report a problem
    7/16/2014Listed for sale$3,485,000$402/sqft
    Source: Beacham & Company, REALTORS #5318697 Report a problem

    Public tax history

    YearProperty taxesTax assessment
    2024$38,291 -1.2%$1,253,200
    2023$38,750 +82.5%$1,253,200 -2.4%
    2022$21,228 -2.6%$1,284,080 +87.8%
    2021$21,789 +14.2%$683,880 +1.2%
    2020$19,075 -10.7%$675,800 +1.8%
    2019$21,365 $663,840 +2.4%
    2018$21,365 $648,280 +4%
    2017$21,365 +1.1%$623,360 +11.9%
    2016$21,136 +14.1%$556,840
    2015$18,528 $556,840
    2014$18,528 +0.5%$556,840
    2013$18,442 +10.1%$556,840 +10.2%
    2012$16,753 $505,240
    2011-- $505,240
    2010$16,693 $505,240
    2009-- $505,240 -0.1%
    2008-- $505,640
    2007-- $505,640

    Find assessor info on the county website

    Neighborhood: 30327

    Nearby schools

    GreatSchools rating
    Schools provided by the listing agent
    • Elementary: Heards Ferry
    • Middle: Ridgeview
    • High: Riverwood

    Source: The MLS. This data may not be complete. We recommend contacting the local school district to confirm school assignments for this home.

    Get a cash offer in 3 minutes
    Find out how much your home could sell for in as little as 3 minutes with a no-obligation cash offer.
    Estimated market value
    $4,170,400
    Get a cash offer in 3 minutes
    Find out how much your home could sell for in as little as 3 minutes with a no-obligation cash offer.
    Estimated market value
    $4,170,400