Welcome to this beautifully maintained 4-bedroom, 3.5 bathroom colonial located in the desirable Woodland Hills community. Built in 2017 and lovingly cared for by its original owners, this home offers a perfect blend of comfort, craftsmanship, and modern convenience. Step inside to find elegant crown molding, rich trim work, double-hung windows throughout. The spacious family room features a cozy gas fireplace and built-in speaker system, perfect for relaxing evenings or entertaining guests. The open-concept kitchen boasts a farmhouse sink, stainless steel appliances and a functional layout ideal for everyday living. Retreat to the luxurious master suite, complete with a tray ceiling, large walk-in closet, and spa-like en suite bath. Enjoy the jetted tub or refresh in the oversized shower. Dual vanities and integrated speakers add both practicality and indulgence. Outside, your private backyard oasis awaits, featuring a composite deck, a patio with a hot tub, and an above-ground pool for summer fun. A storage shed offers convenient space for tools and equipment. The attached 2-car garage and 3-zone heating system ensure year round comfort and efficiency. Central air keeps the entire home cool during warm months. With built-in audio in the kitchen, master suite and main living areas, this home is wired for both convenience and luxury. Don't miss this move-in ready gem in one of the Hudson Valley's most sought-after neighborhoods.
Sold for $720,000
$720,000
75 Finley Drive, Salisbury Mills, NY 12577
4beds
3,062sqft
Single Family Residence, Residential
Built in 2017
0.75 Acres Lot
$742,200 Zestimate®
$235/sqft
$5,557 Estimated rent
Home value
$742,200
$646,000 - $846,000
$5,557/mo
Zestimate® history
Owner options
List your home for rent
$5,557/mo
Rent Zestimate®
Find your next renter with Zillow Rental Manager. Plus, with online applications, you can quickly screen prospective tenants – for free.
$5,557/mo
Rent Zestimate®
Refinance and save
$4,975/mo
Est. payment
Refinancing to a lower rate could help reduce your monthly payments and save thousands over the life of the loan.
$4,975/mo
Est. payment
Explore your selling options
Work with a Zillow partner agent
Leverage their expertise and Zillow's premium Showcase listings to get your home seen by more buyers.
Get startedList with your own agent
Get your home in front of millions of buyers by listing it on Zillow.
Learn how to do itSell it yourself
Take full control of how buyers see your home on Zillow by listing For Sale by Owner (FSBO).
List your homeWhat's special
Cozy gas fireplacePrivate backyard oasisDouble-hung windowsIntegrated speakersComposite deckAbove-ground poolBuilt-in speaker system
Zillow last checked:
Listing updated:
Listed by:
Paul Biagini 845-238-8182,
Biagini Realty 845-238-8182
Bought with:
Nicholas Carbone, 10401277485
HomeSmart Homes & Estates
Source: OneKey® MLS as distributed by MLS GRID,MLS#: 881473
Facts & features
Interior
Bedrooms & bathrooms
- Bedrooms: 4
- Bathrooms: 4
- Full bathrooms: 3
- 1/2 bathrooms: 1
Heating
- Baseboard, Propane
Cooling
- Central Air
Appliances
- Included: Dishwasher, Dryer, Gas Range, Microwave, Refrigerator, Stainless Steel Appliance(s), Washer
Features
- Ceiling Fan(s), Chandelier, Crown Molding, Double Vanity, Eat-in Kitchen, Entrance Foyer, Formal Dining, Granite Counters, Kitchen Island, Open Floorplan, Open Kitchen, Recessed Lighting, Sound System, Speakers, Tray Ceiling(s)
- Basement: Finished
- Attic: Pull Stairs
- Number of fireplaces: 1
Interior area
- Total structure area: 3,062
- Total interior livable area: 3,062 sqft
Property
Parking
- Total spaces: 2
- Parking features: Garage
- Garage spaces: 2
Features
- Patio & porch: Deck, Patio, Porch
- Has private pool: Yes
- Pool features: Above Ground, Fenced, Outdoor Pool
- Has spa: Yes
Lot
- Size: 0.75 Acres
- Features: Back Yard, Front Yard, Landscaped, Level, Near Public Transit, Near School, Near Shops, Private, Views
- Residential vegetation: Partially Wooded
Details
- Parcel number: 3348000990000001013.0000000
- Special conditions: None
Construction
Type & style
- Home type: SingleFamily
- Architectural style: Colonial
- Property subtype: Single Family Residence, Residential
Materials
- Vinyl Siding
Condition
- Year built: 2017
Utilities & green energy
- Sewer: Public Sewer
- Utilities for property: Propane
Community & HOA
Community
- Security: Security System, Smoke Detector(s), Video Cameras
- Subdivision: Woodland Hills
HOA
- Has HOA: No
Location
- Region: Salisbury Mills
Financial & listing details
- Price per square foot: $235/sqft
- Tax assessed value: $55,700
- Annual tax amount: $12,132
- Date on market: 6/24/2025
- Cumulative days on market: 49 days
- Listing agreement: Exclusive Right To Sell
Price history
| Date | Event | Price |
|---|---|---|
| 10/27/2025 | Sold | $720,000+0%$235/sqft |
Source:  OneKey® MLS as distributed by MLS GRID #881473 Report a problem OneKey® MLS as distributed by MLS GRID #881473 Report a problem | ||
| 8/12/2025 | Pending sale | $719,900$235/sqft |
Source: OneKey® MLS as distributed by MLS GRID #881473 Report a problem | ||
| 8/10/2025 | Price change | $719,900+4.3%$235/sqft |
Source: OneKey® MLS as distributed by MLS GRID #881473 Report a problem | ||
| 7/18/2025 | Price change | $689,900-4.8%$225/sqft |
Source: OneKey® MLS as distributed by MLS GRID #881473 Report a problem | ||
| 7/9/2025 | Price change | $724,900-3.3%$237/sqft |
Source: OneKey® MLS as distributed by MLS GRID #881473 Report a problem | ||
| 6/24/2025 | Listed for sale | $749,900+75.8%$245/sqft |
Source: OneKey® MLS as distributed by MLS GRID #881473 Report a problem | ||
| 1/24/2017 | Sold | $426,450+209%$139/sqft |
Source: OneKey® MLS as distributed by MLS GRID #H4634046 Report a problem | ||
| 12/22/1993 | Sold | $138,000$45/sqft |
Source: Public Record Report a problem | ||
Public tax history
| Year | Property taxes | Tax assessment |
|---|---|---|
| 2025 | -- | $55,700 |
| 2024 | -- | $55,700 |
| 2023 | -- | $55,700 |
| 2022 | -- | $55,700 |
| 2021 | -- | $55,700 |
| 2020 | -- | $55,700 |
| 2019 | -- | $55,700 |
| 2018 | -- | $55,700 |
| 2017 | -- | $55,700 |
Find assessor info on the county website
Neighborhood: 12577
Nearby homes
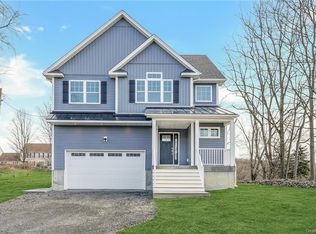
- $686,8004 bd3 ba2.4k sqft46 Lake Rd, Salisbury Mills, NY 12577Off Market
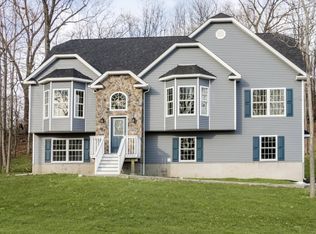
- $759,3004 bd3 ba2.9k sqft2020 State Route 94, Salisbury Mills, NY 12577Off Market
- $727,0003 bd2 ba2.5k sqft184 Station Rd, Salisbury Mills, NY 12577Off Market
- $638,6003 bd2 ba2.1k sqft180 Station Rd, Salisbury Mills, NY 12577Off Market
- $705,7003 bd2 ba1.9k sqft174 Station Rd, Salisbury Mills, NY 12577Off Market
- $664,8004 bd2 ba2.3k sqft160 Station Rd, Salisbury Mills, NY 12577Off Market
- $690,6004 bd2 ba2.2k sqft150 Station Rd, Salisbury Mills, NY 12577Off Market
- $702,3003 bd2 ba2.5k sqft144 Station Rd, Salisbury Mills, NY 12577Off Market
- $692,9004 bd2 ba2.2k sqft134 Station Rd, Salisbury Mills, NY 12577Off Market
Nearby schools
GreatSchools rating
- 6/10Taft Elementary SchoolGrades: K-5Distance: 2.3 mi
- 6/10Washingtonville Middle SchoolGrades: 6-8Distance: 2.7 mi
- 7/10Washingtonville Senior High SchoolGrades: 9-12Distance: 2.9 mi
Schools provided by the listing agent
- Elementary: Little Britain Elementary School
- Middle: Washingtonville Middle School
- High: Washingtonville Senior High School
Source: OneKey® MLS as distributed by MLS GRID. This data may not be complete. We recommend contacting the local school district to confirm school assignments for this home.
- New York
- Orange County
- Salisbury Mills
- 12577
- 75 Finley Drive
Nearby cities
Nearby zip codes
Other Salisbury Mills Topics
