Welcome to 75 Firestone St! Meticulously maintained and lovingly cared for home! This beautiful 3-bedroom, 2 full bathroom ranch has been family owned since 1969, with only one owner prior. Pride of ownership is evident throughout this move-in ready home that offers exceptional living space, thoughtful updates, and endless possibilities. Step inside to find gorgeous hardwood and tile flooring throughout the main level, creating a warm and inviting atmosphere. The spacious layout continues into the fully finished basement featuring a second full kitchen, a brand-new full bathroom, an impressive recreation area with bar, and a huge walk-in pantry. An additional bonus room provides the flexibility for a home office, guest bedroom, salon, in-law suite, or hobby space to fit your needs. The attached 1.5-car garage offers convenience and extra storage, while the fully fenced backyard is perfect for entertaining, pets, or simply relaxing outdoors. A spacious 11’ x 16’ enclosed addition at the rear of the home provides even more usable living space and is not included in the home’s square footage. A storage shed is also included. Other major updates have already been completed, including a roof that is only 7 years old and a furnace that is just 10 years old. All appliances are included, featuring upstairs and downstairs stoves and refrigerators, along with the washer and dryer. Conveniently located in Lackawanna, this home is just minutes from the thruway, shopping, restaurants, gas stations, and all the amenities you need. Showings begin at the Open House on Wednesday, June 17th from 5:00 PM – 7:00 PM, with an additional Open House on Saturday, June 20th from 11:00 AM – 1:00 PM. Offers, if any, are due Tuesday, June 23rd at 9:00 AM. Move right in and enjoy all this exceptional home has to offer. Seeing you all the way to 75 Firestone!
Pending
$279,000
75 Firestone St, Lackawanna, NY 14218
3beds
1,108sqft
Single Family Residence
Built in 1965
7,030 Square Feet Lot
$-- Zestimate®
$252/sqft
$-- HOA
What's special
Fully finished basementHuge walk-in pantrySpacious layout
- 31 days |
- 1,880 |
- 52 |
Zillow last checked:
Listing updated:
Listed by:
eXp Realty 888-276-0630,
Sarah Feeney 716-812-9961
Source: NYSAMLSs,MLS#: B1690819 Originating MLS: Buffalo
Originating MLS: BuffaloFacts & features
Interior
Bedrooms & bathrooms
- Bedrooms: 3
- Bathrooms: 2
- Full bathrooms: 2
- Main level bathrooms: 1
- Main level bedrooms: 3
Bedroom 1
- Level: First
- Dimensions: 13.00 x 12.00
Bedroom 2
- Level: First
- Dimensions: 9.00 x 14.00
Bedroom 3
- Level: First
- Dimensions: 9.00 x 10.00
Other
- Level: Basement
- Dimensions: 23.00 x 12.00
Dining room
- Level: First
- Dimensions: 8.00 x 10.00
Family room
- Level: First
- Dimensions: 15.00 x 9.00
Kitchen
- Level: First
- Dimensions: 10.00 x 10.00
Living room
- Level: First
- Dimensions: 16.00 x 19.00
Other
- Level: Basement
- Dimensions: 12.00 x 11.00
Storage room
- Level: Basement
- Dimensions: 16.00 x 4.00
Heating
- Gas, Baseboard, Hot Water
Appliances
- Included: Dryer, Gas Oven, Gas Range, Gas Water Heater, Refrigerator, Washer
- Laundry: In Basement
Features
- Ceiling Fan(s), Eat-in Kitchen, Sliding Glass Door(s), Second Kitchen, Bar, Bedroom on Main Level, In-Law Floorplan
- Flooring: Hardwood, Tile, Varies
- Doors: Sliding Doors
- Basement: Full,Finished,Sump Pump
- Number of fireplaces: 3
Interior area
- Total structure area: 1,108
- Total interior livable area: 1,108 sqft
Property
Parking
- Total spaces: 1.5
- Parking features: Attached, Electricity, Garage, Storage, Garage Door Opener
- Attached garage spaces: 1.5
Features
- Levels: One
- Stories: 1
- Patio & porch: Patio
- Exterior features: Concrete Driveway, Fully Fenced, Patio, Private Yard, See Remarks
- Fencing: Full
Lot
- Size: 7,030 Square Feet
- Dimensions: 70 x 100
- Features: Near Public Transit, Rectangular, Rectangular Lot, Residential Lot
Details
- Additional structures: Shed(s), Storage
- Parcel number: 1409001510800008007100
- Special conditions: Standard
Construction
Type & style
- Home type: SingleFamily
- Architectural style: Ranch
- Property subtype: Single Family Residence
Materials
- Aluminum Siding, Blown-In Insulation, Brick
- Foundation: Poured
- Roof: Asphalt,Shingle
Condition
- Resale
- Year built: 1965
Utilities & green energy
- Sewer: Connected
- Water: Connected, Public
- Utilities for property: Electricity Connected, Sewer Connected, Water Connected
Community & HOA
Community
- Subdivision: Abbott Heights
Location
- Region: Lackawanna
Financial & listing details
- Price per square foot: $252/sqft
- Tax assessed value: $128,000
- Annual tax amount: $3,322
- Date on market: 6/16/2026
- Cumulative days on market: 30 days
- Listing terms: Cash,Conventional,FHA,VA Loan
Estimated market value
Not available
Estimated sales range
Not available
$1,839/mo
Price history
| Date | Event | Price |
|---|---|---|
| 6/24/2026 | Pending sale | $279,000$252/sqft |
Source:  NYSAMLSs #B1690819 Report a problem NYSAMLSs #B1690819 Report a problem | ||
| 6/16/2026 | Listed for sale | $279,000$252/sqft |
Source: NYSAMLSs #B1690819 Report a problem | ||
Public tax history
| Year | Property taxes | Tax assessment |
|---|---|---|
| 2025 | -- | $128,000 |
| 2024 | -- | $128,000 |
| 2023 | -- | $128,000 |
| 2022 | -- | $128,000 |
| 2021 | -- | $128,000 |
| 2020 | -- | $128,000 +59.8% |
| 2019 | -- | $80,100 |
| 2018 | -- | $80,100 |
| 2017 | $3,517 +309.9% | $80,100 |
| 2016 | $858 | $80,100 |
| 2015 | -- | $80,100 |
| 2014 | -- | $80,100 |
| 2013 | -- | $80,100 |
| 2012 | -- | $80,100 |
| 2011 | -- | $80,100 |
| 2010 | -- | $80,100 |
| 2009 | -- | $80,100 |
| 2008 | -- | $80,100 |
| 2007 | -- | $80,100 |
| 2006 | -- | $80,100 +16.1% |
| 2005 | -- | $69,000 |
| 2004 | -- | $69,000 |
| 2003 | -- | $69,000 |
| 2002 | -- | $69,000 |
| 2001 | -- | $69,000 |
| 2000 | -- | $69,000 |
Find assessor info on the county website
Monthly payment
Climate risks
Neighborhood: Lackawanna
Nearby schools
GreatSchools rating
- NATruman Elementary SchoolGrades: PK-2Distance: 0.2 mi
- 2/10Lackawanna Middle SchoolGrades: 6-8Distance: 0.6 mi
- 2/10Lackawanna High SchoolGrades: 9-12Distance: 0.6 mi
Schools provided by the listing agent
- Elementary: Truman Elementary
- High: Lackawanna High
- District: Lackawanna
Source: NYSAMLSs. This data may not be complete. We recommend contacting the local school district to confirm school assignments for this home.
- $276,1004 bd2 ba1.7k sqft81 Firestone St, Lackawanna, NY 14218Off Market

- $240,7003 bd1 ba1k sqft69 Firestone St, Lackawanna, NY 14218Off Market
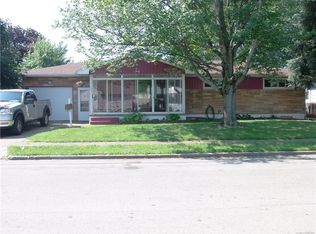
- $210,0003 bd1 ba1k sqft85 Firestone St, Lackawanna, NY 14218Off Market
- $269,7003 bd1 ba1.6k sqft56 Smith Dr, Lackawanna, NY 14218Off Market
- $257,8004 bd2 ba1.7k sqft62 Smith Dr, Lackawanna, NY 14218Off Market
- $163,6003 bd1 ba1k sqft65 Firestone St, Lackawanna, NY 14218Off Market
- $243,9003 bd1 ba1.3k sqft50 Smith Dr, Lackawanna, NY 14218Off Market
- $257,2004 bd2 ba2k sqft91 Firestone St, Lackawanna, NY 14218Off Market
A local agent can set up tours, give advice and negotiate with sellers.
Similar homes
- $249,9003 bd2 ba1.1k sqft87 Teresa Dr, Lackawanna, NY 14218For Sale
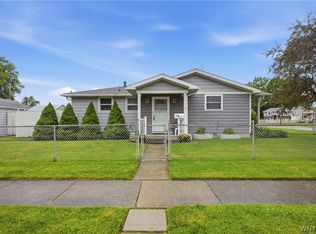
 MLS ID #B1693023, Joel D HusVar, Listing by: eXp Realty. NYSAMLSs
 - $269,0003 bd1 ba1.3k sqft27 Cheryl Rd, Buffalo, NY 14224For Sale
 MLS ID #B1697097, Elizabeth Bauch, Listing by: WNY Metro Roberts Realty. NYSAMLSs
 - $259,9993 bd2 ba1.2k sqft40 Norwood Dr, Buffalo, NY 14224For Sale
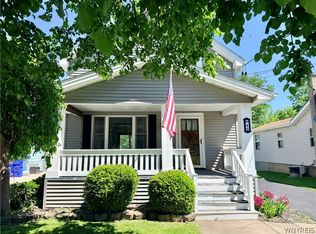 MLS ID #B1698281, Barry Morris, Listing by: HUNT Real Estate Corporation. NYSAMLSs
 - $249,9003 bd2 ba1.4k sqft531 Marilla St, Buffalo, NY 14220For Sale
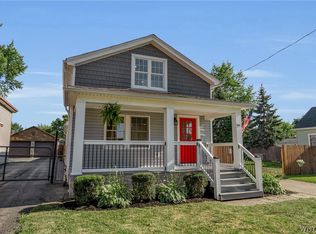 MLS ID #B1697166, John Spaschak, Listing by: WNY Metro Roberts Realty. NYSAMLSs
 - $249,9003 bd2 ba1.3k sqft74 S Huxley Dr, Cheektowaga, NY 14225For SaleMLS ID #B1699288, MD Alamgir, Listing by: HUNT Real Estate Corporation. NYSAMLSs
- $239,9003 bd2 ba1.3k sqft189 Delray Ave, West Seneca, NY 14224For SaleMLS ID #B1696955, Lisa Barnack, Listing by: Keller Williams Realty Lancaster. NYSAMLSs
- $299,0003 bd2 ba1.3k sqft3940 Harvard St, Hamburg, NY 14075For SaleMLS ID #B1695009, Colleen A Brunelle, Listing by: HUNT Real Estate Corporation. NYSAMLSs
- $274,9003 bd2 ba1.4k sqft68 Clark St, Buffalo, NY 14223For SaleMLS ID #B1696885, Damian O'Meally, Listing by: Keller Williams Realty WNY. NYSAMLSs
- $269,9003 bd3 ba1.5k sqft107 Alpine Pl, Cheektowaga, NY 14225For SaleMLS ID #B1692290, Tamara M Mears, Listing by: Atlas Realty Trading Co LLC. NYSAMLSs
- $269,9003 bd1 ba981 sqft85 Emerson Dr, Amherst, NY 14226For SaleMLS ID #B1695514, Dianne Michlinski, Listing by: HUNT Real Estate Corporation. NYSAMLSs
- $294,9003 bd1 ba1.3k sqft24 Delwood Rd, Buffalo, NY 14217For SaleMLS ID #B1699251, Jennifer Marrano, Listing by: Realty WG. NYSAMLSs
- $335,0003 bd2 ba1.2k sqft5941 Seneca St, Elma, NY 14059For SaleMLS ID #B1697003, Devonte Davis, Listing by: eXp Realty. NYSAMLSs
- $299,9003 bd1 ba1.5k sqft35 Calderwood Dr, Cheektowaga, NY 14215For SaleMLS ID #B1694408, Matthew T Lepovich, Listing by: Century 21 North East. NYSAMLSs
- $269,9003 bd2 ba1.4k sqft1834 Parker Blvd, Tonawanda, NY 14150For SaleMLS ID #B1695521, Samantha E Muscato, Listing by: Iconic Real Estate. NYSAMLSs
- $299,9003 bd2 ba1.5k sqft49 Thornwood Dr, Cheektowaga, NY 14227For SaleMLS ID #B1690473, Muhammad Ahsan, Listing by: Howard Hanna WNY Inc.. NYSAMLSs
- $294,9004 bd2 ba1.6k sqft51 Theresa Dr, Cheektowaga, NY 14227For SaleMLS ID #B1687279, Michelle Petrie, Listing by: WNY Metro Roberts Realty. NYSAMLSs
- $257,0004 bd2 ba1.1k sqft138 McNaughton Ave, Cheektowaga, NY 14225For SaleMLS ID #B1688226, Lori Mauro, Listing by: HUNT Real Estate Corporation. NYSAMLSs
- $274,9004 bd2 ba1.2k sqft240 Edgewood Ave, Buffalo, NY 14223For SaleMLS ID #B1690555, Susan L Mecca, Listing by: WNY Metro Roberts Realty. NYSAMLSs
- $280,0003 bd2 ba1.5k sqft75 Fairbanks Ave, Buffalo, NY 14223For SaleMLS ID #B1697564, Meghan Parsons, Listing by: WNY Metro Roberts Realty. NYSAMLSs
- $228,9003 bd1 ba1k sqft109 Summit Ave, West Seneca, NY 14224For SaleMLS ID #B1682685, David G Schultz, Listing by: Howard Hanna WNY Inc.. NYSAMLSs
