Skip main navigation
Closed
  • $278,500

    75 Floral Dr SE, Cartersville, GA 30121

    3beds
    1,426sqft
    Single Family Residence, Residential
    Built in 1950
    0.33 Acres Lot
    $288,700 Zestimate®
    $195/sqft
    $1,785 Estimated rent

    Home value

    $288,700

    $260,000 - $320,000

    $1,785/mo

    Zestimate® history
    Loading
    Loading...

    Owner options

    List your home for rent

    $1,785/mo

    Rent Zestimate®

    Find your next renter with Zillow Rental Manager. Plus, with online applications, you can quickly screen prospective tenants – for free.

    Learn more

    $1,785/mo

    Rent Zestimate®

    Refinance and save

    $1,695/mo

    Est. payment

    Refinancing to a lower rate could help reduce your monthly payments and save thousands over the life of the loan.

    See today's rates

    $1,695/mo

    Est. payment

    Explore your selling options

    Work with a Zillow partner agent

    Leverage their expertise and Zillow's premium Showcase listings to get your home seen by more buyers.

    Get started

    List with your own agent

    Get your home in front of millions of buyers by listing it on Zillow.

    Learn how to do it

    Sell it yourself

    Take full control of how buyers see your home on Zillow by listing For Sale by Owner (FSBO).

    List your home

    What's special

    Flat front yardElegant tile workHigh-quality fittingsCustom built-insPrivate backyardTranquil retreatPrivate oasis
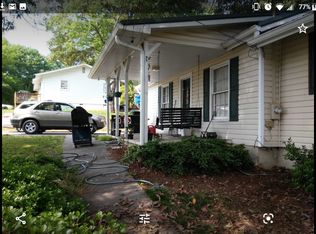
    Welcome to 75 Floral Drive SE! This beautifully remodeled home is a true gem, offering a perfect blend of modern amenities and classic charm. As you step inside, you'll be greeted by a spacious and inviting living area that seamlessly flows into the dining space, creating an ideal setting for both everyday living and entertaining guests. The home features three generously sized bedrooms. The master suite is a private oasis, complete with a luxurious en-suite bathroom that boasts contemporary fixtures and finishes, providing a spa-like experience right at home. The two modern bathrooms have been thoughtfully updated to include sleek vanities, elegant tile work, and high-quality fittings, ensuring both functionality and aesthetic appeal. Custom built-ins throughout the home offer additional storage and display options, adding a touch of sophistication to the overall design. Step outside to discover a flat front yard that enhances the home's curb appeal, while the private backyard serves as a tranquil retreat. Whether you're looking to unwind after a long day or host gatherings with family and friends, this outdoor space is perfect for relaxation and entertainment. The newer roof, HVAC system, and water heater provide peace of mind, ensuring that comfort and efficiency are guaranteed year-round. For those in need of extra storage or workspace, the detached 2-car garage offers ample room to accommodate your needs. This move-in-ready gem awaits you, offering a lifestyle of convenience, comfort, and modern elegance. Don't miss the opportunity to make this your new home!

    Zillow last checked:

    Listing updated:

    Listing Provided by:

    Jessica Harville,

    Atlanta Communities 256-404-7400

    Bought with:

    Dominic Bamford, 334386

    Atlanta Communities Real Estate Brokerage

    Source: FMLS GA,MLS#: 7515156MLS Logo

    Facts & features

    Interior

    Bedrooms & bathrooms
    • Bedrooms: 3
    • Bathrooms: 2
    • Full bathrooms: 2
    • Main level bathrooms: 2
    • Main level bedrooms: 3
    Primary bedroom
    • Features: Master on Main
    • Level: Master on Main
    Bedroom
    • Features: Master on Main
    Primary bathroom
    • Features: Double Vanity, Separate Tub/Shower
    Dining room
    • Features: Separate Dining Room
    Kitchen
    • Features: Cabinets White, Kitchen Island, Stone Counters
    Heating
    • Central, Electric
    Cooling
    • Ceiling Fan(s), Central Air
    Appliances
    • Included: Dishwasher, Electric Range, Microwave
    • Laundry: Laundry Room
    Features
    • Walk-In Closet(s)
    • Flooring: Carpet, Other
    • Windows: None
    • Basement: None
    • Has fireplace: No
    • Fireplace features: None
    • Common walls with other units/homes: No Common Walls
    Interior area
    • Total structure area: 1,426
    • Total interior livable area: 1,426 sqft

    Property

    Parking
    • Total spaces: 2
    • Parking features: Detached, Driveway, Garage
    • Garage spaces: 2
    • Has uncovered spaces: Yes
    Accessibility
    • Accessibility features: None
    Features
    • Levels: One
    • Stories: 1
    • Patio & porch: Covered, Front Porch
    • Exterior features: Private Yard
    • Pool features: None
    • Spa features: None
    • Fencing: None
    • Has view: Yes
    • View description: Rural
    • Waterfront features: None
    • Body of water: None
    Lot
    • Size: 0.33 Acres
    • Features: Back Yard, Front Yard, Landscaped, Level
    Details
    • Additional structures: None
    • Parcel number: 0070G 0010 014
    • Other equipment: None
    • Horse amenities: None

    Construction

    Type & style
    • Home type: SingleFamily
    • Architectural style: Ranch
    • Property subtype: Single Family Residence, Residential
    Materials
    • Vinyl Siding
    • Foundation: None
    • Roof: Composition
    Condition
    • Updated/Remodeled
    • New construction: No
    • Year built: 1950

    Utilities & green energy

    • Electric: None
    • Sewer: Septic Tank
    • Water: Public
    • Utilities for property: None
    Green energy
    • Energy efficient items: None
    • Energy generation: None

    Community & neighborhood

    Security
    • Security features: Smoke Detector(s)
    Community
    • Community features: None
    Location
    • Region: Cartersville
    • Subdivision: Hubert Womack

    Other

    Other facts
    • Road surface type: Asphalt

    Price history

    DateEventPrice
    2/28/2025Sold$278,500+1.3%$195/sqft
    Source: FMLS GA #7515156 Report a problem
    2/12/2025Pending sale$275,000$193/sqft
    Source: FMLS GA #7515156 Report a problem
    1/28/2025Listed for sale$275,000+25%$193/sqft
    Source: FMLS GA #7515156 Report a problem
    11/24/2020Sold$220,000+10.1%$154/sqft
    Source: FMLS GA #6799339 Report a problem
    10/26/2020Pending sale$199,900$140/sqft
    Source: Asher Realty #6799339 Report a problem
    10/23/2020Listed for sale$199,900$140/sqft
    Source: Asher Realty #6799339 Report a problem

    Public tax history

    Tax history is unavailable.

    Neighborhood: 30121

    Nearby schools

    GreatSchools rating
    Schools provided by the listing agent
    • Elementary: Kingston
    • Middle: Cass
    • High: Cass

    Source: FMLS GA. This data may not be complete. We recommend contacting the local school district to confirm school assignments for this home.

    Get a cash offer in 3 minutes
    Find out how much your home could sell for in as little as 3 minutes with a no-obligation cash offer.
    Estimated market value
    $288,700
    Get a cash offer in 3 minutes
    Find out how much your home could sell for in as little as 3 minutes with a no-obligation cash offer.
    Estimated market value
    $288,700