Enjoy low-maintenance living in your own private retreat! This beautifully maintained 3-bedroom, 2-bath single-story townhome features an open floor plan filled with natural light and is ideally situated on a corner lot within a gated community. Yard maintenance is included, allowing you to spend more time enjoying the things you love. Relax in the privacy of your fenced backyard that backs to mature woods, or take in the peaceful neighborhood pond views. Conveniently located just off Woodruff Road and Highway 14, you'll enjoy easy access to shopping, dining, and everyday conveniences while still feeling tucked away from it all. A rare combination of privacy, convenience, and effortless living!
Contingent
Price cut: $2K (7/17)
$298,000
75 Forest Lake Dr, Simpsonville, SC 29681
3beds
1,658sqft
Townhouse, Residential
Built in 1984
2,178 Square Feet Lot
$291,800 Zestimate®
$180/sqft
$-- HOA
What's special
Corner lotPeaceful neighborhood pond views
- 92 days
- 87
- 2
Likely to sell faster than
Zillow last checked:
Listing updated:
Listed by:
Jordan Pham 864-607-5170,
BHHS C Dan Joyner - Midtown
Source: Greater Greenville AOR,MLS#: 1595636
Facts & features
Interior
Bedrooms & bathrooms
- Bedrooms: 3
- Bathrooms: 2
- Full bathrooms: 2
- Main level bathrooms: 2
- Main level bedrooms: 3
Rooms
- Room types: Laundry, Office/Study, Breakfast Area
Primary bedroom
- Area: 180
- Dimensions: 15 x 12
Bedroom 2
- Area: 156
- Dimensions: 12 x 13
Bedroom 3
- Area: 180
- Dimensions: 15 x 12
Primary bathroom
- Features: Full Bath, Tub/Shower, Walk-In Closet(s)
- Level: Main
Dining room
- Area: 150
- Dimensions: 15 x 10
Kitchen
- Area: 110
- Dimensions: 10 x 11
Living room
- Area: 240
- Dimensions: 16 x 15
Heating
- Forced Air, Natural Gas
Cooling
- Central Air, Electric
Appliances
- Included: Dishwasher, Refrigerator, Free-Standing Electric Range, Range, Warming Drawer, Microwave, Gas Water Heater
- Laundry: 1st Floor, In Kitchen, Electric Dryer Hookup, Washer Hookup, Laundry Room
Features
- Bookcases, High Ceilings, Ceiling Fan(s), Ceiling Blown, Vaulted Ceiling(s), Open Floorplan, Walk-In Closet(s), Laminate Counters, Pantry
- Flooring: Carpet, Ceramic Tile, Luxury Vinyl
- Doors: Storm Door(s)
- Windows: Tilt Out Windows, Vinyl/Aluminum Trim, Skylight(s)
- Basement: None
- Attic: Pull Down Stairs,Storage
- Number of fireplaces: 1
- Fireplace features: Gas Log
Interior area
- Total interior livable area: 1,658 sqft
Property
Parking
- Parking features: See Remarks, None, Assigned, Asphalt
- Has uncovered spaces: Yes
Features
- Levels: One
- Stories: 1
- Patio & porch: Patio, Rear Porch
- Fencing: Fenced
Lot
- Size: 2,178 Square Feet
- Features: Corner Lot, Sidewalk, Wooded
- Topography: Level
Details
- Parcel number: 0539.1401075.00
Construction
Type & style
- Home type: Townhouse
- Architectural style: Ranch,Traditional
- Property subtype: Townhouse, Residential
Materials
- Brick Veneer, Vinyl Siding
- Foundation: Slab
- Roof: Architectural
Condition
- Year built: 1984
Utilities & green energy
- Sewer: Public Sewer
- Water: Public
- Utilities for property: Cable Available, Underground Utilities
Community & HOA
Community
- Features: Clubhouse, Common Areas, Gated, Street Lights, Pool, Sidewalks, Water Access, Lawn Maintenance, Dog Park, Landscape Maintenance, Neighborhood Lake/Pond, Vehicle Restrictions
- Security: Security System Owned, Smoke Detector(s)
- Subdivision: Forest Lake
HOA
- Has HOA: Yes
- Services included: Maintenance Grounds, Trash
Location
- Region: Simpsonville
Financial & listing details
- Price per square foot: $180/sqft
- Tax assessed value: $276,930
- Annual tax amount: $1,524
- Date on market: 6/22/2026
Estimated market value
$291,800
$277,000 - $306,000
$1,827/mo
Price history
| Date | Event | Price |
|---|---|---|
| 8/19/2026 | Contingent | $298,000$180/sqft |
Source:  Greater Greenville AOR #1595636 Report a problem Greater Greenville AOR #1595636 Report a problem | ||
| 7/17/2026 | Price change | $298,000-0.7%$180/sqft |
Source: Greater Greenville AOR #1595636 Report a problem | ||
| 6/22/2026 | Listed for sale | $300,000+3.5%$181/sqft |
Source: Greater Greenville AOR #1595636 Report a problem | ||
| 8/12/2024 | Sold | $289,900$175/sqft |
Source: Greater Greenville AOR #1529176 Report a problem | ||
| 6/14/2024 | Pending sale | $289,900$175/sqft |
Source: BHHS broker feed #1529176 Report a problem | ||
| 6/14/2024 | Contingent | $289,900$175/sqft |
Source: Greater Greenville AOR #1529176 Report a problem | ||
| 6/11/2024 | Listed for sale | $289,900+95.9%$175/sqft |
Source: Greater Greenville AOR #1529176 Report a problem | ||
| 2/27/2015 | Sold | $148,000$89/sqft |
Source: Public Record Report a problem | ||
Public tax history
| Year | Property taxes | Tax assessment |
|---|---|---|
| 2025 | $1,524 +60.4% | $276,930 +78.4% |
| 2024 | $950 -67% | $155,230 |
| 2023 | $2,878 +5% | $155,230 |
| 2022 | $2,741 +1.5% | $155,230 |
| 2021 | $2,700 +8.7% | $155,230 +15% |
| 2020 | $2,484 +1.9% | $134,990 |
| 2019 | $2,437 -1.6% | $134,990 |
| 2018 | $2,477 | $134,990 +1566.5% |
| 2017 | $2,477 +1.6% | $8,100 -94% |
| 2016 | $2,439 +3.3% | $134,990 |
| 2015 | $2,360 +175.4% | $134,990 -4.6% |
| 2014 | $857 -3.8% | $141,500 |
| 2013 | $891 +2.9% | $141,500 |
| 2012 | $866 +0.4% | -- |
| 2011 | $863 -0.5% | -- |
| 2010 | $867 | -- |
| 2009 | -- | -- |
| 2008 | -- | -- |
| 2007 | -- | -- |
| 2006 | -- | -- |
| 2005 | -- | -- |
| 2004 | -- | -- |
| 2003 | -- | -- |
| 2002 | -- | -- |
| 2001 | -- | -- |
| 2000 | -- | -- |
Find assessor info on the county website
Monthly payment
Est. payment
Payment breakdown
Explore the cost of this home by adjusting the details. Changes won't be saved.Climate risks
Neighborhood: 29681
Nearby schools
Schools provided by the listing agent
- Elementary: Mauldin
- Middle: Mauldin
- High: Mauldin
Source: Greater Greenville AOR. This data may not be complete. We recommend contacting the local school district to confirm school assignments for this home.

Similar homes
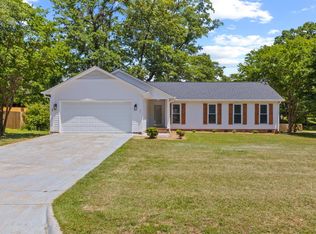
- $319,9003 bd3 ba1.8k sqft102 High Crest Ct, Simpsonville, SC 29681For Sale
 MLS ID #20306391, Nycole Bares-Kahler, Bracken Real Estate. WUMLS
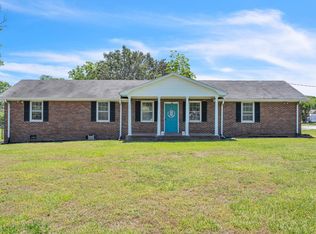
 - $309,6813 bd2 ba1.4k sqft401 Belcross Dr, Simpsonville, SC 29681For Sale
 MLS ID #1590986, Michael McGreevey, Herlong Sotheby's International Realty. Greater Greenville AOR
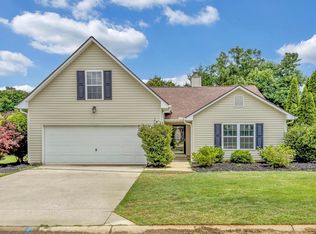
 - $335,0003 bd2 ba1.8k sqft101 Colonial Ln, Simpsonville, SC 29681For Sale
 MLS ID #1591954, Christopher Horrell, Keller Williams Grv Upst. Greater Greenville AOR
 - $299,9003 bd2 ba1.6k sqft4 Raleigh Ct, Simpsonville, SC 29681For Sale
 MLS ID #1592955, Heather Durbin, Coldwell Banker Caine/Williams. Greater Greenville AOR
