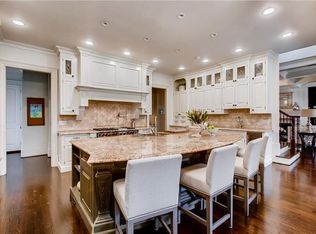
Nestled in the prestigious and highly coveted Chastain Park neighborhood, this exquisite custom-built estate home combines sophistication and timeless design. Perfectly positioned on a meticulously landscaped lot, set back gracefully from the street, the home has a sense of privacy and stately architectural presence. Inside, every detail reflects top-tier craftsmanship and thoughtful design, creating spaces designed for everyday living and formal entertaining. The stone foyer opens to a richly appointed wood-paneled library, an inviting formal living room with warm limestone fireplace, and a gracious formal dining room bathed in brilliant natural light. The heart of the home is the expansive family room, with its vaulted wood-beamed ceiling and cozy fireplace, flowing seamlessly into the chef's kitchen boasting an impressive granite island, family dining room, precision crafted cabinetry, Wolf double ovens, warming drawer, Sub-Zero refrigerator, walk-in pantry, wet bar and scullery room providing additional prep area and china storage. This is your dream kitchen! A unique indoor porte cochere connects the family room and kitchen to the outdoor terrace, complete with its own fireplace. This inviting space overlooks the level walk-out backyard, framed by handsome stone walls-perfect for year-round al fresco entertaining. Just beyond the main living spaces is a thoughtfully appointed guest room with ensuite bathroom. The master suite located on the second level is a serene sanctuary with fireplace and morning bar for effortless relaxation and privacy. Spoil yourself in the spa-inspired bathroom featuring double vanities, a lavish soaking tub, glass enclosed shower, indulgent heated floors and towel bars as well as custom cabinetry. The master closet is impressive in scale providing abundant space for wardrobe organization and dressing. Three additional comfortable bedrooms with ensuite bathrooms are located on the second floor, as is the spacious laundry room. The terrace level offers first class amenities including a climate-controlled 500+ bottle wine cellar and tasting room, a media room for movie watching, game night and family gatherings, a work-out inspiring gym, and your very own crafting and gift-wrapping center. Completing the home is the three-car garage made for the car enthusiast. Truly, the perfect home in the ideal location.
Closed
$3,050,000
75 Forrest Lake Dr NW, Sandy Springs, GA 30327
5beds
7,800sqft
Single Family Residence, Residential
Built in 2008
0.81 Acres Lot
$2,961,800 Zestimate®
$391/sqft
$8,072 Estimated rent
Home value
$2,961,800
$2.70M - $3.26M
$8,072/mo
Zestimate® history
Owner options
List your home for rent
$8,072/mo
Rent Zestimate®
Find your next renter with Zillow Rental Manager. Plus, with online applications, you can quickly screen prospective tenants – for free.
$8,072/mo
Rent Zestimate®
Refinance and save
$20,106/mo
Est. payment
Refinancing to a lower rate could help reduce your monthly payments and save thousands over the life of the loan.
$20,106/mo
Est. payment
Explore your selling options
Work with a Zillow partner agent
Leverage their expertise and Zillow's premium Showcase listings to get your home seen by more buyers.
Get startedList with your own agent
Get your home in front of millions of buyers by listing it on Zillow.
Learn how to do itSell it yourself
Take full control of how buyers see your home on Zillow by listing For Sale by Owner (FSBO).
List your homeWhat's special
Three-car garageLevel walk-out backyardCrafting and gift-wrapping centerIndoor porte cochereStone wallsSerene sanctuaryExpansive family room
Zillow last checked:
Listing updated:
Listed by:
DENISE MILLER,
Ansley Real Estate | Christie's International Real Estate 678-296-7022
Bought with:
NON-MLS NMLS
Non FMLS Member
Source: FMLS GA,MLS#: 7634433
Facts & features
Interior
Bedrooms & bathrooms
- Bedrooms: 5
- Bathrooms: 7
- Full bathrooms: 5
- 1/2 bathrooms: 2
- Main level bathrooms: 1
- Main level bedrooms: 1
Rooms
- Room types: Bonus Room, Computer Room, Den, Exercise Room, Library, Media Room, Office, Wine Cellar
Primary bedroom
- Features: Oversized Master
- Level: Oversized Master
Bedroom
- Features: Oversized Master
Primary bathroom
- Features: Double Vanity, Separate Tub/Shower, Soaking Tub
Dining room
- Features: Seats 12+, Separate Dining Room
Kitchen
- Features: Breakfast Bar, Breakfast Room, Cabinets Stain, Eat-in Kitchen, Keeping Room, Pantry Walk-In, View to Family Room, Wine Rack
Heating
- Central, Forced Air
Cooling
- Central Air, Electric, Zoned
Appliances
- Included: Dishwasher, Disposal, Double Oven, Gas Cooktop, Gas Water Heater, Microwave, Range Hood, Refrigerator
- Laundry: Laundry Room, Upper Level
Features
- Beamed Ceilings, Bookcases, Entrance Foyer, High Ceilings 9 ft Upper, High Ceilings 9 ft Lower, High Ceilings 10 ft Main, His and Hers Closets, Tray Ceiling(s), Vaulted Ceiling(s), Wet Bar
- Flooring: Carpet, Hardwood, Stone
- Windows: Double Pane Windows, Plantation Shutters
- Basement: Exterior Entry,Finished,Finished Bath,Full
- Attic: Permanent Stairs
- Number of fireplaces: 4
- Fireplace features: Family Room, Gas Starter, Living Room, Master Bedroom, Outside
- Common walls with other units/homes: No Common Walls
Interior area
- Total structure area: 7,800
- Total interior livable area: 7,800 sqft
- Finished area above ground: 7,800
- Finished area below ground: 0
Property
Parking
- Total spaces: 3
- Parking features: Garage, Garage Door Opener, Garage Faces Side, Kitchen Level, Level Driveway
- Garage spaces: 3
- Has uncovered spaces: Yes
Accessibility
- Accessibility features: None
Features
- Levels: Three Or More
- Patio & porch: Covered, Deck
- Exterior features: Courtyard, Garden, Private Yard
- Pool features: None
- Spa features: None
- Fencing: Back Yard
- Has view: Yes
- View description: Other
- Waterfront features: None
- Body of water: None
Lot
- Size: 0.81 Acres
- Features: Back Yard, Corner Lot, Front Yard, Level
Details
- Additional structures: None
- Parcel number: 17 011900060501
- Other equipment: None
- Horse amenities: None
Construction
Type & style
- Home type: SingleFamily
- Architectural style: European,Traditional
- Property subtype: Single Family Residence, Residential
Materials
- Brick 4 Sides, Stone
- Foundation: See Remarks
- Roof: Composition
Condition
- Resale
- New construction: No
- Year built: 2008
Utilities & green energy
- Electric: 220 Volts
- Sewer: Public Sewer
- Water: Public
- Utilities for property: Cable Available, Electricity Available, Phone Available, Sewer Available, Water Available
Green energy
- Energy efficient items: None
- Energy generation: None
Community & HOA
Community
- Features: Near Schools, Near Shopping, Park, Pool, Sidewalks, Street Lights
- Security: Carbon Monoxide Detector(s), Fire Alarm
- Subdivision: Chastain Park
HOA
- Has HOA: No
Location
- Region: Sandy Springs
Financial & listing details
- Price per square foot: $391/sqft
- Tax assessed value: $2,904,000
- Annual tax amount: $24,795
- Date on market: 8/18/2025
- Cumulative days on market: 3 days
- Listing terms: Cash,Conventional
- Electric utility on property: Yes
- Road surface type: Asphalt
Price history
| Date | Event | Price |
|---|---|---|
| 9/5/2025 | Sold | $3,050,000-2.4%$391/sqft |
Source:  FMLS GA #7634433 Report a problem FMLS GA #7634433 Report a problem | ||
| 9/1/2025 | Pending sale | $3,125,000$401/sqft |
Source: FMLS GA #7634433 Report a problem | ||
| 8/18/2025 | Listed for sale | $3,125,000+396%$401/sqft |
Source: FMLS GA #7634433 Report a problem | ||
| 1/14/2014 | Sold | $630,000-60.1%$81/sqft |
Source: Agent Provided Report a problem | ||
| 10/16/2008 | Sold | $1,580,000+152.8%$203/sqft |
Source: Public Record Report a problem | ||
| 3/12/2007 | Sold | $625,000$80/sqft |
Source: Public Record Report a problem | ||
Public tax history
| Year | Property taxes | Tax assessment |
|---|---|---|
| 2025 | $28,677 +15.7% | $1,161,600 +42.4% |
| 2024 | $24,795 -5.7% | $815,720 -7.3% |
| 2023 | $26,286 -2.4% | $880,000 |
| 2022 | $26,945 -2.6% | $880,000 -23% |
| 2021 | $27,652 +18% | $1,143,000 +37.7% |
| 2020 | $23,428 +2.8% | $830,000 |
| 2019 | $22,789 | $830,000 -20.7% |
| 2018 | $22,789 | $1,046,120 +48.6% |
| 2017 | $22,789 -2.8% | $704,000 |
| 2016 | $23,440 +9.8% | $704,000 -6.5% |
| 2015 | $21,351 -11.1% | $752,680 +7.5% |
| 2014 | $24,020 +35.1% | $699,960 +10.8% |
| 2013 | $17,777 -15.6% | $632,000 |
| 2012 | $21,061 | $632,000 |
| 2011 | -- | $632,000 |
| 2010 | $20,935 +11.4% | $632,000 -7.9% |
| 2009 | $18,801 | $686,280 +69.2% |
| 2008 | -- | $405,520 |
Find assessor info on the county website
Neighborhood: 30327
Nearby homes
- $2,944,5006 bd8 ba8.8k sqft4780 Merlendale Ct, Sandy Springs, GA 30327Off Market
- $1,011,6003 bd2 ba2.9k sqft85 Forrest Lake Dr NW, Sandy Springs, GA 30327Off Market
- $1,461,6004 bd3 ba2.2k sqft65 Forrest Lake Dr, Sandy Springs, GA 30327Off Market
- $2,751,4000.54 acres4790 Merlendale Ct, Sandy Springs, GA 30327Off Market
- $4,999,9993 bd2 ba2k sqft4785 Merlendale Ct NW, Sandy Springs, GA 30327Sold
- $1,598,1004 bd3 ba2.7k sqft4775 Merlendale Ct NW, Atlanta, GA 30327Off Market
- $3,450,7005 bd5 ba5.3k sqft95 Forrest Lake Dr NW, Sandy Springs, GA 30327Off Market
- $2,718,2004 bd6 ba3.1k sqft80 Forrest Lake Dr, Sandy Springs, GA 30327Off Market
Nearby schools
GreatSchools rating
- 8/10Heards Ferry Elementary SchoolGrades: PK-5Distance: 2.7 mi
- 8/10Ridgeview Charter SchoolGrades: 6-8Distance: 2 mi
- 8/10Riverwood International Charter SchoolGrades: 9-12Distance: 2.7 mi
Schools provided by the listing agent
- Elementary: Heards Ferry
- Middle: Ridgeview Charter
- High: Riverwood International Charter
Source: FMLS GA. This data may not be complete. We recommend contacting the local school district to confirm school assignments for this home.
Get a cash offer in 3 minutes
Find out how much your home could sell for in as little as 3 minutes with a no-obligation cash offer.
Estimated market value
$2,961,800
Get a cash offer in 3 minutes
Find out how much your home could sell for in as little as 3 minutes with a no-obligation cash offer.
Estimated market value
$2,961,800
- Georgia
- Fulton County
- Sandy Springs
- 30327
- 75 Forrest Lake Dr NW
