Beautifully updated in a fantastic location! You are greeted at the front door by 9’ ceilings and hardwood floors which continue throughout the main floor. The kitchen has 42” cabinets, quartz countertops, a tile backsplash, and walk-in pantry. The kitchen flows into the breakfast area and living room providing an open concept floorplan, perfect for entertaining. The main floor also has a formal dining room and private den/home office area. The powder room is updated and the laundry room has wall cabinets and a sink. Upstairs you will find a large bonus room, three bedrooms (2 with walk-in closets), and the master suite, complete with a private bathroom and large walk-in closet. The walk-out basement has a 9’ foundation and leads to the large concrete patio. Other features include a deck, fenced yard, in ground sprinkler system, and 3 car garage! Updates include wood flooring, carpet, roof, windows, and air conditioner. This house has it all – come check it out!
Closed
Listed by: Midland Realty Associates • Brad Weaver • Contact: 314-616-9123
Bought with: Coldwell Banker Realty - Gundaker
Price Unknown
75 Fountainview Dr, Saint Charles, MO 63303
4beds
2,760sqft
Single Family Residence
Built in 2010
7,840 Square Feet Lot
$469,600 Zestimate®
$--/sqft
$2,938 Estimated rent
Home value
$469,600
$437,000 - $502,000
$2,938/mo
Zestimate® history
Owner options
List your home for rent
$2,938/mo
Rent Zestimate®
Find your next renter with Zillow Rental Manager. Plus, with online applications, you can quickly screen prospective tenants – for free.
$2,938/mo
Rent Zestimate®
Refinance and save
$630/mo
Est. payment
Refinancing to a lower rate could help reduce your monthly payments and save thousands over the life of the loan.
$630/mo
Est. payment
Explore your selling options
Work with a Zillow partner agent
Leverage their expertise and Zillow's premium Showcase listings to get your home seen by more buyers.
Get startedList with your own agent
Get your home in front of millions of buyers by listing it on Zillow.
Learn how to do itSell it yourself
Take full control of how buyers see your home on Zillow by listing For Sale by Owner (FSBO).
List your homeWhat's special
Fenced yardWalk-out basementQuartz countertopsPrivate bathroomOpen concept floorplanAir conditionerMaster suite
Zillow last checked:
Listing updated:
Listed by:
Brad Weaver 314-616-9123,
Midland Realty Associates
Bought with:
Rick McClew, 2006026352
Coldwell Banker Realty - Gundaker
Source: MARIS,MLS#: 25055292 Originating MLS: St. Charles County Association of REALTORS
Originating MLS: St. Charles County Association of REALTORSFacts & features
Interior
Bedrooms & bathrooms
- Bedrooms: 4
- Bathrooms: 3
- Full bathrooms: 2
- 1/2 bathrooms: 1
- Main level bathrooms: 1
Primary bedroom
- Features: Floor Covering: Wood
- Level: Second
- Area: 266
- Dimensions: 19x14
Bedroom
- Features: Floor Covering: Carpeting
- Level: Second
- Area: 144
- Dimensions: 12x12
Bathroom 2
- Features: Floor Covering: Carpeting
- Level: Second
- Area: 144
- Dimensions: 12x12
Bathroom 3
- Features: Floor Covering: Carpeting
- Level: Second
- Area: 192
- Dimensions: 16x12
Bonus room
- Features: Floor Covering: Carpeting
- Level: Second
- Area: 208
- Dimensions: 16x13
Breakfast room
- Features: Floor Covering: Wood
- Level: First
- Area: 135
- Dimensions: 9x15
Den
- Features: Floor Covering: Wood
- Level: First
- Area: 100
- Dimensions: 10x10
Dining room
- Features: Floor Covering: Wood
- Level: First
- Area: 120
- Dimensions: 10x12
Kitchen
- Features: Floor Covering: Wood
- Level: First
- Area: 154
- Dimensions: 11x14
Living room
- Features: Floor Covering: Wood
- Level: First
- Area: 285
- Dimensions: 19x15
Heating
- Forced Air, Natural Gas
Cooling
- Central Air
Appliances
- Included: Dishwasher, Disposal, Microwave, Electric Oven, Electric Range
- Laundry: Main Level
Features
- Ceiling Fan(s), Kitchen Island, Open Floorplan, Recessed Lighting, Walk-In Closet(s), Walk-In Pantry
- Flooring: Carpet, Wood
- Doors: Panel Door(s), Storm Door(s)
- Basement: Unfinished,Walk-Out Access
- Has fireplace: No
Interior area
- Total structure area: 2,760
- Total interior livable area: 2,760 sqft
- Finished area above ground: 2,760
Property
Parking
- Total spaces: 3
- Parking features: Garage, Garage Door Opener
- Attached garage spaces: 3
Features
- Levels: Two
- Patio & porch: Deck, Patio, Porch
- Fencing: Back Yard,Fenced,Gate
Lot
- Size: 7,840 Square Feet
- Features: Landscaped, Sprinklers In Front, Sprinklers In Rear
Details
- Parcel number: 60011A506000126.0000000
- Special conditions: Standard
Construction
Type & style
- Home type: SingleFamily
- Architectural style: Traditional
- Property subtype: Single Family Residence
Materials
- Vinyl Siding
- Roof: Architectural Shingle
Condition
- Year built: 2010
Utilities & green energy
- Electric: Single Phase
- Sewer: Public Sewer
- Water: Public
- Utilities for property: Electricity Connected, Natural Gas Connected, Sewer Connected, Water Connected
Community & HOA
Community
- Subdivision: Brighton Park #3
HOA
- Has HOA: Yes
- Amenities included: Common Ground
- Services included: Maintenance Grounds, Common Area Maintenance
- HOA fee: $630 annually
- HOA name: Brighton Park
Location
- Region: Saint Charles
Financial & listing details
- Tax assessed value: $380,480
- Annual tax amount: $4,232
- Date on market: 8/15/2025
- Cumulative days on market: 3 days
- Listing terms: Cash,Conventional,FHA,VA Loan
- Ownership: Private
- Electric utility on property: Yes
Price history
| Date | Event | Price |
|---|---|---|
| 9/19/2025 | Sold | -- |
Source:  MARIS #25055292 Report a problem MARIS #25055292 Report a problem | ||
| 8/18/2025 | Pending sale | $449,000$163/sqft |
Source: MARIS #25055292 Report a problem | ||
| 8/15/2025 | Listed for sale | $449,000$163/sqft |
Source: MARIS #25055292 Report a problem | ||
| 6/29/2010 | Sold | -- |
Source: Public Record Report a problem | ||
Public tax history
| Year | Property taxes | Tax assessment |
|---|---|---|
| 2025 | $4,520 +6.8% | $72,291 +9.4% |
| 2024 | $4,232 +0.2% | $66,082 |
| 2023 | $4,225 +12.6% | $66,082 +20.7% |
| 2022 | $3,754 | $54,731 |
| 2021 | -- | $54,731 +11% |
| 2020 | -- | $49,301 |
| 2019 | $3,447 | $49,301 +6.6% |
| 2018 | $3,447 +1.4% | $46,263 |
| 2017 | $3,400 +2% | $46,263 +5.9% |
| 2016 | $3,333 +0.2% | $43,696 |
| 2015 | $3,327 +6.4% | $43,696 +7.9% |
| 2014 | $3,127 | $40,509 |
| 2013 | -- | $40,509 -7% |
| 2012 | -- | $43,558 +358.5% |
| 2011 | -- | $9,500 |
| 2010 | -- | $9,500 |
| 2009 | -- | $9,500 |
Find assessor info on the county website
Neighborhood: 63303
Nearby homes
- $527,6004 bd4 ba3.1k sqft71 Fountainview Dr, Saint Charles, MO 63303Off Market
- $511,2004 bd3 ba3.1k sqft79 Fountainview Dr, Saint Charles, MO 63303Off Market
- $471,4004 bd3 ba3k sqft67 Fountainview Dr, Saint Charles, MO 63303Off Market
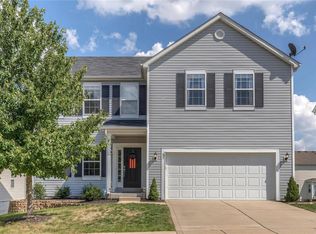
- $498,4004 bd4 ba3.1k sqft72 Brighton Park Dr, Saint Charles, MO 63303Off Market
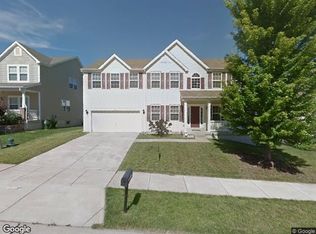
- $476,5005 bd4 ba2.6k sqft76 Brighton Park Dr, Saint Charles, MO 63303Off Market
- $466,3004 bd4 ba2.7k sqft83 Fountainview Dr, Saint Charles, MO 63303Off Market
- $--4 bd5 ba4.1k sqft74 Fountainview Dr, Saint Charles, MO 63303Sold
- $445,2004 bd2 ba2.7k sqft70 Fountainview Dr, Saint Charles, MO 63303Off Market
Nearby schools
GreatSchools rating
- 7/10Harris Elementary SchoolGrades: K-4Distance: 0.7 mi
- 8/10Hardin Middle SchoolGrades: 7-8Distance: 3.9 mi
- 6/10St. Charles West High SchoolGrades: 9-12Distance: 2.3 mi
Schools provided by the listing agent
- Elementary: Harris Elem.
- Middle: Jefferson / Hardin
- High: St. Charles West High
Source: MARIS. This data may not be complete. We recommend contacting the local school district to confirm school assignments for this home.
Get a cash offer in 3 minutes
Find out how much your home could sell for in as little as 3 minutes with a no-obligation cash offer.
Estimated market value
$469,600
Get a cash offer in 3 minutes
Find out how much your home could sell for in as little as 3 minutes with a no-obligation cash offer.
Estimated market value
$469,600
- Missouri
- Saint Charles County
- Saint Charles
- 63303
- 75 Fountainview Dr
Nearby cities
Nearby zip codes
Other Saint Charles Topics
