Welcome to 75 Furley Street in the desirable 78 North community! This beautiful, move-in-ready 3-bedroom, 2.5-bath two-story home is one of only six remaining opportunities in the Espree Collection by McKee Homes. One of the collection's largest floor plans, the Bowen offers an exceptional blend of comfort, style, and functionality with spacious open-concept living. An inviting foyer welcomes you into the home and opens to the bright family room and well-appointed eat-in kitchen. The kitchen features a large center island and pantry and flows seamlessly into the dining area and family room, creating a natural gathering space for everyday living and entertaining. The sun-filled family room provides plenty of space for relaxing, while the open dining area offers easy access to the rear patio, creating a wonderful indoor-outdoor connection for dining and entertaining. Upstairs, the private owner's suite is thoughtfully positioned apart from the two spacious guest bedrooms, providing added privacy. All three bedrooms feature walk-in closets, offering generous storage and comfortable accommodations for family or guests. The shared full bath includes a tub/shower combination. A versatile loft provides additional living space and can easily be customized as a media room, home office, gym, playroom, or relaxation area. Thoughtful details, abundant storage, low-maintenance finishes, a two-car garage, and a rear patio make this home both practical and inviting. Located in a desirable community with sidewalk-lined streets and neighborhood amenities, 75 Furley Street offers the space, flexibility, and comfort you've been looking for. Come discover why 78 North is such a desirable place to call home! (Note: Photos with furnishings have been virtually staged to give buyers an idea of design options.)
New construction
$354,000
75 Furley St, Sanford, NC 27330
3beds
2,186sqft
Single Family Residence
Built in 2024
7,405 Square Feet Lot
$351,700 Zestimate®
$162/sqft
$16/mo HOA
What's special
Rear patioSun-filled family roomBright family roomLarge center islandLow-maintenance finishesTwo-car garageInviting foyer
- 17 days
- 35
- 3
Likely to sell faster than
Zillow last checked:
Listing updated:
Listed by:
Lee Cox 919-413-2506,
Cox Distinctive Properties, LL
Source: Doorify MLS,MLS#: 10188239
Facts & features
Interior
Bedrooms & bathrooms
- Bedrooms: 3
- Bathrooms: 3
- Full bathrooms: 2
- 1/2 bathrooms: 1
Primary bedroom
- Level: Second
Heating
- None
Cooling
- Central Air, Ceiling Fan(s), Electric
Appliances
- Included: Disposal, Dishwasher, Electric Range, Electric Water Heater, Microwave, Stainless Steel Appliance(s)
- Laundry: Laundry Closet, Electric Dryer Hookup, In Hall, Lower Level, Washer Hookup
Features
- Ceiling Fan(s), Chandelier, Entrance Foyer, Kitchen Island, Open Floorplan, Pantry, Recessed Lighting, Walk-In Closet(s), Kitchen/Dining Room Combination, Bathtub/Shower Combination, Walk-In Shower, Quartz Counters, Smooth Ceilings
- Flooring: Concrete, Luxury Vinyl, Vinyl
- Windows: Screens
- Common walls with other units/homes: No Common Walls
Interior area
- Total structure area: 2,186
- Total interior livable area: 2,186 sqft
- Finished area above ground: 2,186
- Finished area below ground: 0
Property
Parking
- Total spaces: 4
- Parking features: Attached, Concrete, Driveway, Garage, Golf Cart Garage, Inside Entrance, Off Street, On Site
- Garage spaces: 2
- Has uncovered spaces: Yes
- Details: 2 Spaces in Driveway
Features
- Levels: Two
- Stories: 2
- Entry location: Front
- Patio & porch: Covered, Front Porch, Patio
- Exterior features: Rain Gutters
- Has view: Yes
- View description: Neighborhood
Lot
- Size: 7,405 Square Feet
- Features: Back Yard, City Lot, Front Yard, Landscaped, Level, Rectangular Lot
Details
- Parcel number: 965109072000
- Zoning: UN-6
- Special conditions: Standard
Construction
Type & style
- Home type: SingleFamily
- Architectural style: Transitional
- Property subtype: Single Family Residence
Materials
- Vinyl Siding
- Foundation: Slab
- Roof: Shingle
Condition
- New Construction
- New construction: Yes
- Year built: 2024
- Major remodel year: 2024
Details
- Builder model: Bowen B
- Builder name: McKee Homes
Utilities & green energy
- Sewer: Public Sewer
- Water: Public
- Utilities for property: Cable Available, Electricity Connected, Sewer Connected, Underground Utilities, Water Connected
Community & HOA
Community
- Features: Playground, Sidewalks
- Security: Smoke Detector(s)
- Subdivision: 78 North
HOA
- Has HOA: Yes
- Amenities included: Management, Playground
- Services included: None
- HOA fee: $192 annually
- HOA name: Highway 78 North Homeowners Association Inc.
- HOA phone: 910-484-5400
Location
- Region: Sanford
Financial & listing details
- Price per square foot: $162/sqft
- Tax assessed value: $341,700
- Annual tax amount: $4,117
- Date on market: 8/24/2026
- Listing agreement: Exclusive Right To Sell
- Listing terms: 1031 Exchange,Cash,Conventional,FHA,USDA Loan,VA Loan
- Road surface type: Asphalt, Paved
Estimated market value
$351,700
$334,000 - $369,000
$2,080/mo
Price history
| Date | Event | Price |
|---|---|---|
| 8/24/2026 | Listed for sale | $354,000$162/sqft |
Source:  Doorify MLS #10188239 Report a problem Doorify MLS #10188239 Report a problem | ||
Public tax history
| Year | Property taxes | Tax assessment |
|---|---|---|
| 2025 | $18 -96.7% | $197,500 +338.9% |
| 2024 | $533 | $45,000 |
Find assessor info on the county website
Monthly payment
Est. payment
Payment breakdown
Explore the cost of this home by adjusting the details. Changes won't be saved.Climate risks
Neighborhood: 27330
Nearby schools
Schools provided by the listing agent
- Elementary: Lee - WB Wicker Elementary School
- Middle: Lee - SanLee Middle School
- High: Lee - Southern Lee High School
Source: Doorify MLS. This data may not be complete. We recommend contacting the local school district to confirm school assignments for this home.
Similar homes
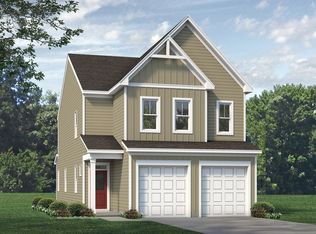
- $344,0003 bd3 ba2k sqft71 Furley St, Sanford, NC 27330New Construction

 MLS ID #10188237, Lee Cox. Doorify MLS
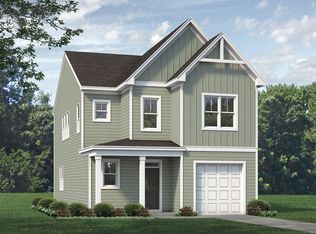
 - $341,9474 bd3 ba1.7k sqft74 Furley St, Sanford, NC 27330New Construction
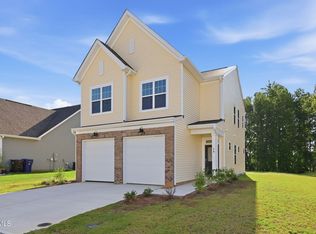 MLS ID #10188238, Lee Cox. Doorify MLS
 - $391,4803 bd3 ba2k sqft342 Tormore Dr, Sanford, NC 27330New Construction
 MLS ID #10188241, Lee Cox. Doorify MLS
 - $329,0004 bd3 ba1.7k sqft90 Furley St, Sanford, NC 27330New Construction
 MLS ID #10188240, Lee Cox. Doorify MLS
 - $363,3883 bd2 ba1.4k sqft212 Speyburn St, Sanford, NC 27330New ConstructionMLS ID #10188247, Lee Cox. Doorify MLS
- $398,1072 bd2 ba1.7k sqft138 Oban Dr, Sanford, NC 27330New ConstructionMLS ID #10188245, Lee Cox. Doorify MLS
- $398,3322 bd2 ba1.6k sqft133 Oban Dr, Sanford, NC 27330New ConstructionMLS ID #10188243, Lee Cox. Doorify MLS
- $369,9904 bd3 ba2.3k sqft549 Brickview Ct, Sanford, NC 27330New ConstructionDoorify MLS
- $459,9903 bd2 ba2.1k sqft134 Oban Dr, Sanford, NC 27330For SaleMLS ID #10188244, Lee Cox. Doorify MLS
- $390,0105 bd3 ba2.5k sqft537 Brickview Ct, Sanford, NC 27330New ConstructionMLS ID #10189754, Alex Lilly. Doorify MLS
- $419,0002 bd2 ba2k sqft208 Speyburn St, Sanford, NC 27330New ConstructionMLS ID #10188246, Lee Cox. Doorify MLS
- $429,9902 bd2 ba1.9k sqft129 Oban Dr, Sanford, NC 27330New ConstructionMLS ID #10188242, Lee Cox. Doorify MLS
- $299,0003 bd2 ba1.4k sqft63 Furley St, Sanford, NC 27330New ConstructionMLS ID #10188236, Lee Cox. Doorify MLS
- $399,9902 bd2 ba1.7k sqft216 Speyburn St, Sanford, NC 27330New ConstructionMLS ID #10188248, Lee Cox. Doorify MLS
- $334,9904 bd3 ba1.9k sqft422 Rosewood Dr, Sanford, NC 27330New ConstructionDoorify MLS
- $393,5405 bd3 ba2.6k sqft550 Brickview Ct, Sanford, NC 27330New ConstructionDoorify MLS
- $315,0003 bd2 ba1.8k sqft126 St James Way, Sanford, NC 27332For Sale
 MLS ID #100594792, Amber Stover, Keller Williams Pinehurst. Hive MLS
 - $320,0003 bd2 ba1.5k sqft436 Troy Dr, Sanford, NC 27332For SaleMLS ID #10150873, Morgan Howes. Doorify MLS
