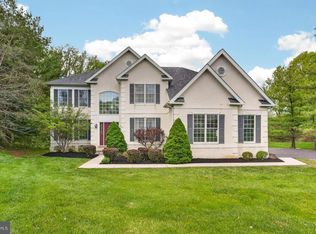
On a desirable .73 ACRE CUL DE SAC LOT, backing to 30+ ACRES OF PRESERVED WOODED SPACE, this beautiful residence features an OPEN FLOOR PLAN and offers 4 bedrooms, 2 full and 1 half baths. The new EP HENRY HARDSCAPING out front provides a distinguished entrance to the home. Enter the elegant 2-story center hall with turned staircase. The formal living room and dining room are to the right and a study and powder room to the left. The spacious Kitchen offers plenty of cabinetry and work space, a convenient island and pantry, a new Whirlpool dishwasher, and a double window at sink overlooking the backyard. This well outfitted room opens to the breakfast room. French doors lead to a 12' x 20' AZEK DECK. The adjoining family room has a soaring ceiling, two stories of windows framing the wooded views out back, and is warmed by a brick fireplace. A convenient 2nd staircase leads to the bedroom level. From the kitchen, access the laundry room and 3-CAR GARAGE! The second floor offers a gracious master suite with sitting area and large walk-in closet, and a luxurious master bath with double sink vanity, walk-in shower, large soaking tub. and separate water closet. Three secondary bedrooms are serviced by a hall bath. The expanded basement has a permit and code compliant egress window. Tons of potential here! This home has a GE 13KV automatic WHOLE HOUSE GENERATOR, a NEWER TRANE AIR CONDITIONER upstairs, a NEWER 50 GALLON HOT WATER HEATER, and a NEWER AZEK DECK with lifetime warranty. Close to shopping and dining in charming downtown Phoenixville and minutes to Valley Forge National Park, King of Prussia and easy access to the Paoli train station.
This property is not currently displayed as for sale or rent on Zillow. This may be different from what's on other websites or public sources.