Skip main navigation
Closed
  • $405,000

    75 Georgian Oaks Ct, Newnan, GA 30265

    4beds
    2,630sqft
    Single Family Residence
    Built in 2019
    5,619 Square Feet Lot
    $413,700 Zestimate®
    $154/sqft
    $2,730 Estimated rent

    Home value

    $413,700

    $393,000 - $434,000

    $2,730/mo

    Zestimate® history
    Loading
    Loading...

    Owner options

    List your home for rent

    $2,730/mo

    Rent Zestimate®

    Find your next renter with Zillow Rental Manager. Plus, with online applications, you can quickly screen prospective tenants – for free.

    Learn more

    $2,730/mo

    Rent Zestimate®

    Refinance and save

    $2,908/mo

    Est. payment

    Refinancing to a lower rate could help reduce your monthly payments and save thousands over the life of the loan.

    See today's rates

    $2,908/mo

    Est. payment

    Explore your selling options

    Work with a Zillow partner agent

    Leverage their expertise and Zillow's premium Showcase listings to get your home seen by more buyers.

    Get started

    List with your own agent

    Get your home in front of millions of buyers by listing it on Zillow.

    Learn how to do it

    Sell it yourself

    Take full control of how buyers see your home on Zillow by listing For Sale by Owner (FSBO).

    List your home

    What's special

    Real hardwood floorsQuiet cul-de-sac settingStainless steel appliancesOversized center islandLarge walk-in closetCovered back patioPrivate water closet
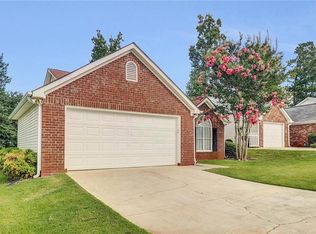
    This is the opportunity buyers wait for-priced well below value, move-in ready, and available now. Built in 2019 by Jeff Lindsey Homes, this modern farmhouse-style residence combines quality construction, smart layout, and timeless curb appeal in a quiet, tucked-away neighborhood just minutes from I-85, Publix, and Ashley Park. The main level offers real hardwood floors, an open-concept living area with fireplace, and a spacious kitchen featuring granite countertops, stainless steel appliances, gas cooktop, stacked microwave/oven combo, and an oversized center island perfect for prep, dining, or entertaining. A vaulted dining area adds elegance and flexibility for everyday meals or special occasions. Natural light fills the space, with easy access to a covered back patio-ideal for year-round outdoor enjoyment. The primary suite is privately positioned on the main floor, with a large walk-in closet and a well-appointed bath that includes dual vanities, a soaking tub, spa-style shower, and private water closet. A generous laundry room and half bath round out the main floor. Upstairs are three additional bedrooms: one with a private ensuite and two with a jack-and-jill bath-plus extra closet and hallway storage. Lightly lived in and exceptionally clean, the upper floor feels nearly new. The low-maintenance yard, quiet cul-de-sac setting, and fast access to local amenities make this a standout option for anyone seeking comfort and convenience in a desirable location. This property is eligible for 100% financing. And, if you are active duty military, retired military, reservist, wounded warrior OR if you are in law enforcement, a firefighter, doctor, nurse, EMT or a teacher, you may be eligible for the Service Stars program providing up to a $2500 rebate at closing. Don't miss your chance-homes like this, at this price, are rare. Seller is highly motivated.

    Zillow last checked:

    Listing updated:

    Listed by:

    Valerie Howard 770-318-8165,

    BHHS Georgia Properties

    Bought with:

    Myia Stephens, 383620

    Unlock Realty Group

    Source: GAMLS,MLS#: 10522948MLS Logo

    Facts & features

    Interior

    Bedrooms & bathrooms
    • Bedrooms: 4
    • Bathrooms: 4
    • Full bathrooms: 3
    • 1/2 bathrooms: 1
    • Main level bathrooms: 1
    • Main level bedrooms: 1
    Rooms
    • Room types: Foyer, Great Room, Laundry, Other
    Dining room
    • Features: Seats 12+, Separate Room
    Kitchen
    • Features: Breakfast Area, Breakfast Bar, Kitchen Island, Pantry, Solid Surface Counters
    Heating
    • Central, Dual, Forced Air, Natural Gas, Zoned
    Cooling
    • Ceiling Fan(s), Central Air, Dual, Gas, Zoned
    Appliances
    • Included: Cooktop, Dishwasher, Gas Water Heater, Ice Maker, Microwave, Oven, Stainless Steel Appliance(s)
    • Laundry: In Hall
    Features
    • Double Vanity, High Ceilings, Master On Main Level, Separate Shower, Soaking Tub, Split Bedroom Plan, Tile Bath, Tray Ceiling(s), Vaulted Ceiling(s), Walk-In Closet(s)
    • Flooring: Carpet, Hardwood, Tile
    • Windows: Double Pane Windows
    • Basement: None
    • Attic: Pull Down Stairs
    • Number of fireplaces: 1
    • Fireplace features: Factory Built, Family Room, Gas Log, Living Room
    • Common walls with other units/homes: No Common Walls
    Interior area
    • Total structure area: 2,630
    • Total interior livable area: 2,630 sqft
    • Finished area above ground: 2,630
    • Finished area below ground: 0

    Property

    Parking
    • Total spaces: 2
    • Parking features: Attached, Garage, Garage Door Opener, Kitchen Level
    • Has attached garage: Yes
    Features
    • Levels: Two
    • Stories: 2
    • Patio & porch: Patio
    • Exterior features: Other, Sprinkler System
    Lot
    • Size: 5,619 Square Feet
    • Features: Level, Sloped
    • Residential vegetation: Grassed
    Details
    • Parcel number: W02 401
    • Special conditions: Covenants/Restrictions,Estate Owned

    Construction

    Type & style
    • Home type: SingleFamily
    • Architectural style: Craftsman,Traditional
    • Property subtype: Single Family Residence
    Materials
    • Concrete, Stone
    • Foundation: Slab
    • Roof: Composition
    Condition
    • Resale
    • New construction: No
    • Year built: 2019

    Utilities & green energy

    • Electric: 220 Volts
    • Sewer: Public Sewer
    • Water: Public
    • Utilities for property: Cable Available, Electricity Available, High Speed Internet, Natural Gas Available, Sewer Available, Sewer Connected, Underground Utilities
    Green energy
    • Energy efficient items: Insulation, Thermostat, Windows

    Community & HOA

    Community
    • Features: Sidewalks, Street Lights
    • Security: Smoke Detector(s)
    • Subdivision: The Georgian at Shenandoah
    HOA
    • Has HOA: Yes
    • Services included: Management Fee
    • HOA fee: $500 annually
    Location
    • Region: Newnan

    Financial & listing details

    • Price per square foot: $154/sqft
    • Tax assessed value: $444,670
    • Annual tax amount: $2,546
    • Date on market: 5/15/2025
    • Cumulative days on market: 48 days
    • Listing agreement: Exclusive Right To Sell
    • Listing terms: Cash,Conventional,FHA,VA Loan
    • Electric utility on property: Yes

    Price history

    DateEventPrice
    7/17/2025Sold$405,000$154/sqft
    Source: GAMLS #10522948 Report a problem
    7/2/2025Pending sale$405,000$154/sqft
    Source: GAMLS #10522948 Report a problem
    6/19/2025Price change$405,000-3.6%$154/sqft
    Source: GAMLS #10522948 Report a problem
    6/2/2025Price change$420,000-6.7%$160/sqft
    Source: GAMLS #10522948 Report a problem
    5/24/2025Price change$450,000-7.1%$171/sqft
    Source: GAMLS #10522948 Report a problem
    5/15/2025Listed for sale$484,500+45%$184/sqft
    Source: GAMLS #10522948 Report a problem
    2/26/2021Sold$334,230$127/sqft
    Source: Public Record Report a problem

    Public tax history

    YearProperty taxesTax assessment
    2025$2,773 +8.7%$177,868 +4.9%
    2024$2,550 +6.5%$169,549 +8.8%
    2023$2,395 +21.3%$155,841 +4.7%
    2022$1,974 -44.8%$148,898 +10.3%
    2021$3,577 +37.6%$134,976 +37.6%
    2020$2,601 +1008.7%$98,125 +1126.6%
    2019$235 $8,000
    Find assessor info on the county website

    Neighborhood: 30265

    Nearby schools

    GreatSchools rating
    Schools provided by the listing agent
    • Elementary: Welch
    • Middle: Arnall
    • High: East Coweta

    Source: GAMLS. This data may not be complete. We recommend contacting the local school district to confirm school assignments for this home.

    Get a cash offer in 3 minutes
    Find out how much your home could sell for in as little as 3 minutes with a no-obligation cash offer.
    Estimated market value
    $413,700
    Get a cash offer in 3 minutes
    Find out how much your home could sell for in as little as 3 minutes with a no-obligation cash offer.
    Estimated market value
    $413,700