Skip main navigation
Closed
  • $245,000

    75 Geranium Ave W, Saint Paul, MN 55117

    3beds
    1,400sqft
    Single Family Residence
    Built in 1890
    4,878.72 Square Feet Lot
    $263,400 Zestimate®
    $175/sqft
    $2,062 Estimated rent

    Home value

    $263,400

    $250,000 - $277,000

    $2,062/mo

    Zestimate® history
    Loading
    Loading...

    Owner options

    List your home for rent

    $2,062/mo

    Rent Zestimate®

    Find your next renter with Zillow Rental Manager. Plus, with online applications, you can quickly screen prospective tenants – for free.

    Learn more

    $2,062/mo

    Rent Zestimate®

    Refinance and save

    $1,293/mo

    Est. payment

    Refinancing to a lower rate could help reduce your monthly payments and save thousands over the life of the loan.

    See today's rates

    $1,293/mo

    Est. payment

    Explore your selling options

    Work with a Zillow partner agent

    Leverage their expertise and Zillow's premium Showcase listings to get your home seen by more buyers.

    Get started

    List with your own agent

    Get your home in front of millions of buyers by listing it on Zillow.

    Learn how to do it

    Sell it yourself

    Take full control of how buyers see your home on Zillow by listing For Sale by Owner (FSBO).

    List your home

    What's special

    Original detailsBuilt-in pantryVersatile main floor denAffordable move-in ready homeCounter spaceHigh ceilingsBeautiful lot
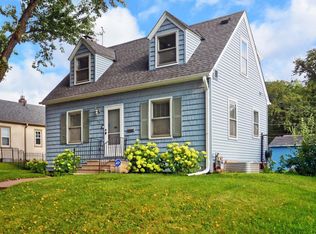
    CUTE AND AFFORDABLE MOVE-IN READY HOME on a beautiful lot within walking distance to Sylvan Park! Warm and welcoming vintage two story featuring light filled spaces, original details, high ceilings, and versatile living and entertaining spaces. Bright and airy living room with stained glass window and open staircase, separate dining room, very spacious eat-in kitchen with awesome cabinet & counter space plus a built-in pantry and side entry, versatile main floor den or office, 3 upper level bedrooms; large master offers a walk-in closet, and an upper full bath. Finished lower level family or bonus room! Easy to maintain level lot with amazing backyard! Oversized 2 car garage with additional parking pad for RV/boat storage or off-street parking, partially fenced. And a cozy south facing front porch for morning coffee! New LVP flooring installed main floor 2020, radon mitigation system 2016, boiler 2014, gutters 2017. Ultra convenient location to 35E, easy access to downtown events.

    Zillow last checked:

    Listing updated:

    Listed by:

    Shawn Hartmann 651-468-9099,

    RE/MAX Results,

    Anna M Garnaas-Halvorson 651-353-2662

    Bought with:

    Real Broker, LLC

    Source: NorthstarMLS as distributed by MLS GRID,MLS#: 6365022MLS Logo

    Facts & features

    Interior

    Bedrooms & bathrooms
    • Bedrooms: 3
    • Bathrooms: 1
    • Full bathrooms: 1
    Bedroom
    • Level: Upper
    • Area: 143 Square Feet
    • Dimensions: 13x11
    Bedroom 2
    • Level: Upper
    • Area: 99 Square Feet
    • Dimensions: 11x9
    Bedroom 3
    • Level: Upper
    • Area: 99 Square Feet
    • Dimensions: 11x9
    Den
    • Level: Main
    • Area: 88 Square Feet
    • Dimensions: 11x8
    Dining room
    • Level: Main
    • Area: 99 Square Feet
    • Dimensions: 11x9
    Family room
    • Level: Lower
    • Area: 208 Square Feet
    • Dimensions: 16x13
    Kitchen
    • Level: Main
    • Area: 156 Square Feet
    • Dimensions: 13x12
    Other
    • Level: Main
    • Area: 75 Square Feet
    • Dimensions: 15x5
    Heating
    • Boiler
    Cooling
    • Window Unit(s)
    Appliances
    • Included: Dishwasher, Dryer, Range, Refrigerator, Stainless Steel Appliance(s), Washer
    • Laundry: In Basement
    Features
    • Basement: Full,Partially Finished
    • Has fireplace: No
    Interior area
    • Total structure area: 1,400
    • Total interior livable area: 1,400 sqft
    • Finished area above ground: 1,192
    • Finished area below ground: 208

    Property

    Parking
    • Total spaces: 2
    • Parking features: Detached Garage, Asphalt, Garage Door Opener, No Int Access to Dwelling
    • Garage spaces: 2
    • Has uncovered spaces: Yes
    Accessibility
    • Accessibility features: None
    Features
    • Levels: Two
    • Stories: 2
    • Patio & porch: Porch
    • Fencing: Chain Link,Partial
    Lot
    • Size: 4,878 sqft
    • Dimensions: 40 x 123
    • Features: Near Public Transit, Tree Coverage - Light
    Details
    • Foundation area: 648
    • Parcel number: 302922220056
    • Zoning description: Residential-Single Family

    Construction

    Type & style
    • Home type: SingleFamily
    • Property subtype: Single Family Residence
    Materials
    • Roof: Age Over 8 Years
    Condition
    • New construction: No
    • Year built: 1890

    Utilities & green energy

    • Electric: Circuit Breakers
    • Gas: Natural Gas
    • Sewer: City Sewer - In Street
    • Water: City Water - In Street

    Community & neighborhood

    Location
    • Region: Saint Paul
    • Subdivision: Stinsons Rice Street, Addition

    HOA & financial

    HOA
    • Has HOA: No

    Other

    Other facts
    • Road surface type: Paved

    Price history

    DateEventPrice
    7/10/2023Sold$245,000+6.5%$175/sqft
    Source: NorthstarMLS as distributed by MLS GRID #6365022 Report a problem
    6/20/2023Pending sale$230,000$164/sqft
    Source: NorthstarMLS as distributed by MLS GRID #6365022 Report a problem
    6/9/2023Listed for sale$230,000+58.6%$164/sqft
    Source: NorthstarMLS as distributed by MLS GRID #6365022 Report a problem
    7/18/2016Sold$145,000+3.6%$104/sqft
    Source: NorthstarMLS as distributed by MLS GRID #4718412 Report a problem
    7/12/2016Pending sale$139,900$100/sqft
    Source: RE/MAX Results #4718412 Report a problem
    7/12/2016Listed for sale$139,900$100/sqft
    Source: RE/MAX Results #4718412 Report a problem
    6/7/2016Listing removed$139,900$100/sqft
    Source: RE/MAX Results #4718412 Report a problem
    5/20/2016Listed for sale$139,900$100/sqft
    Source: RE/MAX Results #4718412 Report a problem

    Public tax history

    YearProperty taxesTax assessment
    2025$3,886 +23.7%$249,500 +3.8%
    2024$3,142 -1.8%$240,300 +12.5%
    2023$3,198 +12%$213,600 -0.3%
    2022$2,856 +14.3%$214,200 +12.1%
    2021$2,498 +2.9%$191,000 +8.8%
    2020$2,427 +34.6%$175,500 +20.2%
    2019$1,803 $146,000
    2018$1,803 -4.4%$146,000 +9.4%
    2017$1,886 $133,500
    2016$1,886 +88.6%--
    2015$1,000 -0.4%$63,800
    2014$1,004 -8.1%--
    2013$1,092 -30.4%--
    2012$1,568 -4.5%--
    2011$1,642 --
    2010-- --
    2009$1,250 -12.2%--
    2008$1,424 +17.7%--
    2007$1,210 +18.9%--
    2006$1,018 +25.1%--
    2005$814 +9.1%--
    2004$746 +7.8%--
    2003$692 +9.8%--
    2002$630 -13.9%--
    2001$732 +19.3%--
    2000$614 --

    Find assessor info on the county website

    Neighborhood: North End

    Nearby schools

    GreatSchools rating
    Get a cash offer in 3 minutes
    Find out how much your home could sell for in as little as 3 minutes with a no-obligation cash offer.
    Estimated market value
    $263,400
    Get a cash offer in 3 minutes
    Find out how much your home could sell for in as little as 3 minutes with a no-obligation cash offer.
    Estimated market value
    $263,400