
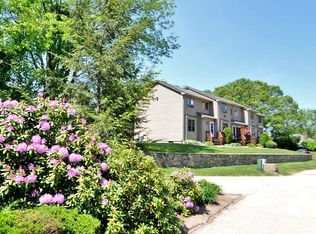
Don’t miss your chance to own this charming and spacious 2-bedroom, 1.5-bath townhouse in the desirable Cedarbrook Association. This bright and sunny condo offers an open floor plan that seamlessly connects the kitchen, living, and dining areas—ideal for both entertaining and everyday living. The eat-in kitchen features sliding doors that lead to a large, private deck surrounded by a stone wall, offering the perfect space for grilling and relaxing on warm evenings. On the second floor, the spacious Primary Bedroom boasts a large walk-in closet, while the second bedroom offers a double closet. Both bedrooms are carpeted and feel airy and inviting. A full basement provides plenty of storage, in-unit laundry, and potential for future living space. Two unassigned parking spaces are included, and the unit is equipped with central AC and a new furnace for year-round comfort. Tucked away in a peaceful, wooded setting with stone walls, this condo is located in a friendly neighborhood enclave that offers a great walking area, easy access to recreational amenities and major highways for commuters. Association welcomes cats and small dogs under 25lbs. This is the perfect starter home or downsizing opportunity!
Sold for $309,000
$309,000
75 Glen Dr APT 3B, West Warwick, RI 02893
2beds
1,200sqft
Townhouse
Built in 1989
-- sqft lot
$332,600 Zestimate®
$258/sqft
$2,446 Estimated rent
Home value
$332,600
$299,000 - $373,000
$2,446/mo
Zestimate® history
Owner options
List your home for rent
$2,446/mo
Rent Zestimate®
Find your next renter with Zillow Rental Manager. Plus, with online applications, you can quickly screen prospective tenants – for free.
$2,446/mo
Rent Zestimate®
Refinance and save
$2,089/mo
Est. payment
Refinancing to a lower rate could help reduce your monthly payments and save thousands over the life of the loan.
$2,089/mo
Est. payment
Explore your selling options
Work with a Zillow partner agent
Leverage their expertise and Zillow's premium Showcase listings to get your home seen by more buyers.
Get startedList with your own agent
Get your home in front of millions of buyers by listing it on Zillow.
Learn how to do itSell it yourself
Take full control of how buyers see your home on Zillow by listing For Sale by Owner (FSBO).
List your homeWhat's special
New furnaceIn-unit laundryOpen floor planKitchen features sliding doorsPeaceful wooded settingSpacious primary bedroomLarge walk-in closet
Zillow last checked:
Listing updated:
Listed by:
Justin Silva 508-725-2506,
Residential Properties Ltd.
Bought with:
Alisha Tafuri-Scarpaci, RES.0029048
BHHS Commonwealth Real Estate
Source: StateWide MLS RI,MLS#: 1379809
Facts & features
Interior
Bedrooms & bathrooms
- Bedrooms: 2
- Bathrooms: 2
- Full bathrooms: 1
- 1/2 bathrooms: 1
Bathroom
- Features: Bath w Tub & Shower
Heating
- Natural Gas, Forced Air, Gas Connected
Cooling
- Central Air
Appliances
- Included: Gas Water Heater, Dishwasher, Dryer, Disposal, Microwave, Oven/Range, Refrigerator, Washer
- Laundry: In Unit
Features
- Wall (Dry Wall), Skylight, Stairs, Plumbing (Mixed), Insulation (Unknown), Ceiling Fan(s)
- Flooring: Ceramic Tile, Hardwood, Carpet
- Doors: Storm Door(s)
- Windows: Skylight(s)
- Basement: Full,Interior Entry,Unfinished,Laundry,Storage Space,Utility
- Has fireplace: No
- Fireplace features: None
Interior area
- Total structure area: 1,200
- Total interior livable area: 1,200 sqft
- Finished area above ground: 1,200
- Finished area below ground: 0
Property
Parking
- Total spaces: 2
- Parking features: No Garage, Unassigned, Driveway
- Has uncovered spaces: Yes
Features
- Stories: 2
- Patio & porch: Deck
Details
- Parcel number: WWAR02705250032
- Special conditions: Conventional/Market Value
Construction
Type & style
- Home type: Townhouse
- Property subtype: Townhouse
Materials
- Dry Wall, Clapboard
- Foundation: Concrete Perimeter
Condition
- New construction: No
- Year built: 1989
Utilities & green energy
- Electric: 100 Amp Service
- Sewer: In Fee, Public Sewer
- Water: In Fee, Municipal
- Utilities for property: Sewer Connected, Water Connected
Community & HOA
Community
- Features: Near Public Transport, Commuter Bus, Near Shopping
HOA
- Has HOA: No
- HOA fee: $450 monthly
Location
- Region: West Warwick
Financial & listing details
- Price per square foot: $258/sqft
- Tax assessed value: $274,000
- Annual tax amount: $3,846
- Date on market: 3/13/2025
- Inclusions: agency lead property
Price history
| Date | Event | Price |
|---|---|---|
| 4/30/2025 | Sold | $309,000$258/sqft |
Source:  StateWide MLS RI #1379809 Report a problem StateWide MLS RI #1379809 Report a problem | ||
| 3/19/2025 | Pending sale | $309,000$258/sqft |
Source: StateWide MLS RI #1379809 Report a problem | ||
| 3/13/2025 | Listed for sale | $309,000+40.8%$258/sqft |
Source: StateWide MLS RI #1379809 Report a problem | ||
| 3/26/2021 | Sold | $219,500+10.3%$183/sqft |
Source: StateWide MLS RI #1275617 Report a problem | ||
| 3/11/2021 | Pending sale | $199,000$166/sqft |
Source: StateWide MLS RI #1275617 Report a problem | ||
| 3/4/2021 | Contingent | $199,000$166/sqft |
Source: StateWide MLS RI #1275617 Report a problem | ||
| 3/1/2021 | Listed for sale | $199,000+59.2%$166/sqft |
Source: StateWide MLS RI #1275617 Report a problem | ||
| 7/1/2014 | Listing removed | $125,000$104/sqft |
Source: EXIT Realty Firm #1058567 Report a problem | ||
| 5/6/2014 | Price change | $125,000-7.4%$104/sqft |
Source: EXIT Realty Firm #1058567 Report a problem | ||
| 2/25/2014 | Price change | $135,000-3.6%$113/sqft |
Source: EXIT Realty Firm #1058567 Report a problem | ||
| 1/22/2014 | Listed for sale | $140,000-34.9%$117/sqft |
Source: EXIT Realty Firm #1058567 Report a problem | ||
| 3/27/2006 | Sold | $215,000$179/sqft |
Source: Public Record Report a problem | ||
Public tax history
| Year | Property taxes | Tax assessment |
|---|---|---|
| 2025 | $3,915 +1.8% | $274,000 +33.1% |
| 2024 | $3,846 +2% | $205,800 |
| 2023 | $3,770 +1.5% | $205,800 |
| 2022 | $3,713 +5.4% | $205,800 +34.3% |
| 2021 | $3,524 | $153,200 |
| 2020 | $3,524 -21.5% | $153,200 |
| 2019 | $4,492 +24.1% | $153,200 +15% |
| 2018 | $3,620 +3.3% | $133,200 |
| 2017 | $3,504 +1.8% | $133,200 |
| 2016 | $3,442 +3.2% | $133,200 +3.7% |
| 2015 | $3,336 +2.2% | $128,500 |
| 2014 | $3,263 +2.9% | $128,500 |
| 2013 | $3,170 +4% | $128,500 -9.8% |
| 2011 | $3,047 | $142,400 |
| 2010 | $3,047 -2.9% | $142,400 -23.7% |
| 2009 | $3,139 +5.7% | $186,600 |
| 2008 | $2,971 +4.3% | $186,600 |
| 2007 | $2,848 | $186,600 |
Find assessor info on the county website
Neighborhood: 02893
Nearby homes
- $310,0002 bd2 ba1.2k sqft75 Glen Dr APT 3C, West Warwick, RI 02893Sold
- $314,0002 bd1 ba1.1k sqft75 Glen Dr APT 2E, West Warwick, RI 02893Off Market
- $320,8002 bd1 ba1.2k sqft75 Glen Dr APT 2D, West Warwick, RI 02893Off Market
- $261,9001 bd1 ba1k sqft75 Glen Dr APT 2A, West Warwick, RI 02893Off Market
- $318,5002 bd2 ba1.4k sqft75 Glen Dr APT 1D, West Warwick, RI 02893Off Market
- $327,0002 bd1 ba1.2k sqft75 Glen Dr APT 2C, West Warwick, RI 02893Off Market
- $302,5002 bd2 ba1.5k sqft75 Glen Dr APT 2B, West Warwick, RI 02893Sold
- $318,6002 bd2 ba1.5k sqft75 Glen Dr SUITE 3D, West Warwick, RI 02893Off Market
Nearby schools
GreatSchools rating
- 4/10John F. Deering Middle SchoolGrades: 5-8Distance: 1.2 mi
- 3/10West Warwick High SchoolGrades: 9-12Distance: 1.2 mi
Get a cash offer in 3 minutes
Find out how much your home could sell for in as little as 3 minutes with a no-obligation cash offer.
Estimated market value
$332,600
Get a cash offer in 3 minutes
Find out how much your home could sell for in as little as 3 minutes with a no-obligation cash offer.
Estimated market value
$332,600
- Rhode Island
- Kent County
- West Warwick
- 02893
- 75 Glen Dr Apartment 3B
Nearby cities
Nearby zip codes
Other West Warwick Topics
