Skip main navigation
Active
  • $310,000

    75 Golf Pkwy Unit A, Madison, WI 53704

    2beds
    1,480sqft
    : 
    $2,932/mo
    Get pre-qualified
    Condominium
    Built in 1987
    -- sqft lot
    $305,200 Zestimate®
    $209/sqft
    $401/mo HOA

    What's special

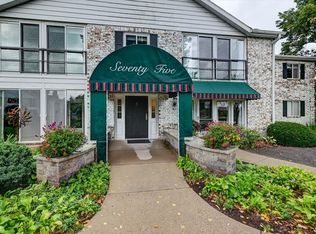
    This well maintained first-floor condo offers the ultimate blend of convenience and scenic resort-style living on Madison’s Northside. Nestled within the peaceful, park-like 60 acres of Cherokee Garden Condominiums, this home surrounds you with lush gardens, tranquil fountains, and beautiful trees. As a resident, you'll love the top-tier community amenities, including two outdoor swimming pools, a welcoming community clubhouse, secure storage, and underground heated parking. Even water and heating is included! Golf enthusiasts will appreciate being just steps from TPC Wisconsin offering championship golf right in your backyard. Nature lovers will enjoy immediate access to nearby Cherokee Marsh trails for weekend hikes and birdwatching. Come check it out today!
    --
    on Zillow
    |
    195
    views
    |
    7
    saves
    |

    Zillow last checked:

    Listing updated:

    Listed by:

    Paul Lyon,

    Realty Executives Cooper Spransy

    Source: SCWMLS,MLS#: 2030936

      Facts & features

      Interior

      Bedrooms & bathrooms
      • Bedrooms: 2
      • Bathrooms: 2
      • Full bathrooms: 2
      • Main level bathrooms: 2
      Primary bedroom
      • Level: Main
      • Area: 182
      • Dimensions: 13 x 14
      Bedroom 2
      • Level: Main
      • Area: 110
      • Dimensions: 10 x 11
      Kitchen
      • Features: Pantry, Range/Oven, Refrigerator, Dishwasher, Microwave, Disposal
      • Level: Main
      • Area: 104
      • Dimensions: 8 x 13
      Living room
      • Level: Main
      • Area: 325
      • Dimensions: 13 x 25
      Heating
      • Radiant
      Cooling
      • Central Air
      Appliances
      • Included: Washer, Dryer
      • Laundry: Main Level
      Features
      • Walk-In Closet(s), Storage Unit Inc, At Least 1 tub, Sun Room
      • Flooring: Wood or sim. wood floors
      • Basement: Full
      • Has fireplace: No
      Interior area
      • Total structure area: 1,480
      • Total interior livable area: 1,480 sqft
      • Finished area above ground: 1,480

      Property

      Parking
      • Parking features: Attached, Underground, Heated Garage, 2+ spaces assigned, Garage Door Opener
      • Has attached garage: Yes
      Features
      • Pool features: Community Outdoor Pool
      Details
      • Parcel number: 080924422019
      • Zoning: SR-V2
      • Other equipment: Intercom

      Construction

      Type & style
      • Home type: Condo
      • Property subtype: Condominium
      Materials
      • Vinyl Siding, Brick
      Condition
      • Year built: 1987

      Utilities & green energy

      • Sewer: Public Sewer
      • Water: Public
      • Utilities for property: Cable/Satellite Available

      Community & HOA

      Community
      • Features: Clubhouse, Common Green Space, Close to busline, Walking Trail(s)
      HOA
      • Has HOA: Yes
      • Amenities included: Parking, Recreation Facilities
      • Services included: Common area insurance, Common area maintenance, Heat, Hot Water, Lawn maintenance, Reserve fund, Snow Removal, Trash, Water/Sewer
      • HOA fee: $401 monthly
      Location
      • Region: Madison

      Financial & listing details

      • Price per square foot: $209/sqft
      • Tax assessed value: $268,500
      • Annual tax amount: $4,507
      • Date on market: 8/20/2026
      • Inclusions: Range, Refrigerator, Washer, Dryer, Microwave, Dishwasher, and Disposal
      • Exclusions: Seller's Personal Property

        Estimated market value

        $305,200

        $290,000 - $320,000

        $2,304/mo

        Price history

        DateEventPrice
        8/20/2026Listed for sale$310,000+17%$209/sqft
        Source: SCWMLS #2030936 Report a problem
        1/18/2023Sold$265,000$179/sqft
        Source: SCWMLS #1947296 Report a problem
        12/5/2022Pending sale$265,000$179/sqft
        Source: WIREX MLS #1947296 Report a problem
        11/30/2022Listed for sale$265,000+37.9%$179/sqft
        Source: WIREX MLS #1947296 Report a problem
        8/13/2018Sold$192,100+1.2%$130/sqft
        Source: SCWMLS #1835024 Report a problem
        7/3/2018Pending sale$189,900$128/sqft
        Source: RE/MAX Preferred #1835024 Report a problem
        6/29/2018Listed for sale$189,900$128/sqft
        Source: RE/MAX Preferred #1835024 Report a problem

        Public tax history

        YearProperty taxesTax assessment
        2024$5,079 +1.6%$261,000 +0.8%
        2023$4,999 $259,000 +9%
        2022-- $237,600 +17%
        2021-- $203,100 +8%
        2020-- $188,100
        2019$3,642 $188,100 +12.6%
        2018$3,642 +12.1%$167,000 +15.1%
        2017$3,248 +20.8%$145,100 +16%
        2016$2,690 +0.2%$125,100 +7%
        2014$2,684 -11.8%$116,900
        2013$3,044 -0.1%$116,900 -10%
        2012$3,046 +0.1%$129,900 -3%
        2011$3,044 +0.3%$133,900 -3%
        2010$3,034 +4%$138,000 -2.3%
        2009$2,916 +3.6%$141,200 -4%
        2008$2,816 +3.7%$147,100
        2007$2,715 +2.6%$147,100
        2006$2,647 -2.3%$147,100 +4%
        2005$2,710 -6.2%$141,400 -0.6%
        2004$2,888 +7.2%$142,300
        2003$2,693 +2.9%$142,300 +12.4%
        2002$2,617 +0.6%$126,600 +3%
        2001$2,600 -6.3%$122,900 +2%
        2000$2,774 $120,500
        Find assessor info on the county website

        Monthly payment

        Est. payment

        Payment breakdown

        Explore the cost of this home by adjusting the details. Changes won't be saved.
        All calculations are estimates and provided by Zillow, Inc. for informational purposes only. Actual amounts may vary.
        HOA fees may include property taxes on listings classified as Co-Ops. Contact the listing agent and/or owner for fee details.
        See how much you could borrow to make a competitive offer.

        Climate risks

        Neighborhood: Sherman Village

        Getting around

        12 / 100
        Car-Dependent
        22 / 100
        Minimal Transit
        26 / 100
        Somewhat Bikeable

        Nearby schools

        GreatSchools rating
        Schools provided by the listing agent
        • High: Waunakee
        • District: Waunakee

        Source: SCWMLS. This data may not be complete. We recommend contacting the local school district to confirm school assignments for this home.

        A local agent can set up tours, give advice and negotiate with sellers.

        Browse local experts

        Similar homes