Skip main navigation
Sold for $480,000
  • $480,000

    75 Grand Avenue, Vernon, CT 06066

    6beds
    2,640sqft
    Multi Family
    Built in 1990
    -- sqft lot
    $513,600 Zestimate®
    $182/sqft
    $2,157 Estimated rent

    Home value

    $513,600

    $478,000 - $550,000

    $2,157/mo

    Zestimate® history
    Loading
    Loading...

    Owner options

    List your home for rent

    $2,157/mo

    Rent Zestimate®

    Find your next renter with Zillow Rental Manager. Plus, with online applications, you can quickly screen prospective tenants – for free.

    Learn more

    $2,157/mo

    Rent Zestimate®

    Refinance and save

    $3,411/mo

    Est. payment

    Refinancing to a lower rate could help reduce your monthly payments and save thousands over the life of the loan.

    See today's rates

    $3,411/mo

    Est. payment

    Explore your selling options

    Work with a Zillow partner agent

    Leverage their expertise and Zillow's premium Showcase listings to get your home seen by more buyers.

    Get started

    List with your own agent

    Get your home in front of millions of buyers by listing it on Zillow.

    Learn how to do it

    Sell it yourself

    Take full control of how buyers see your home on Zillow by listing For Sale by Owner (FSBO).

    List your home

    What's special

    Private rear deckPrivate professionally landscaped lotCustom retaining wallsNewer paved drivewayFull basementCeiling fansLots of closet space
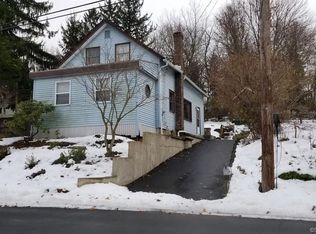
    Rare find! Impeccable 6 bedroom modern duplex home with a 2 car under garage, set on a private professionally landscaped lot with custom retaining walls and newer paved driveway. New premium GAF architectural roof 2024. Home features a wonderful open layout with newly painted interior and new berber carpeting. Each unit includes a fully applianced eat in kitchen which lead to a private rear deck to enjoy your morning coffee or evening wine. Large living rooms with ceiling fans and sliders to a front Juliet deck. 3 spacious bedrooms on the second floor of each unit with lots of closet space. Full basement with separate laundry and storage areas. New foundation by Don Childree in 2020. Economical Gas heat with separate boilers and hot water heaters. Property is in turn key condition, perfect for investors or owner occupant.

    Zillow last checked:

    Listing updated:

    Listed by:

    Joe Sciarra 860-573-3733,

    D.W. Fish Real Estate 860-871-1400

    Bought with:

    Kim Turnberg, RES.0815530

    Real Broker CT, LLC

    Source: Smart MLS,MLS#: 24098572MLS Logo

    Facts & features

    Interior

    Bedrooms & bathrooms
    • Bedrooms: 6
    • Bathrooms: 4
    • Full bathrooms: 2
    • 1/2 bathrooms: 2
    Heating
    • Hot Water, Natural Gas
    Cooling
    • Window Unit(s)
    Appliances
    • Included: Gas Water Heater
    • Laundry: In Basement
    Features
    • Basement: Full
    • Attic: Access Via Hatch
    • Has fireplace: No
    Interior area
    • Total structure area: 2,640
    • Total interior livable area: 2,640 sqft
    • Finished area above ground: 2,640

    Property

    Parking
    • Total spaces: 2
    • Parking features: Attached
    • Attached garage spaces: 2
    Features
    • Patio & porch: Deck
    Lot
    • Size: 10,018 sqft
    • Features: Wooded
    Details
    • Parcel number: 1658554
    • Zoning: R-22

    Construction

    Type & style
    • Home type: MultiFamily
    • Architectural style: Units are Side-by-Side
    • Property subtype: Multi Family
    • Attached to another structure: Yes
    Materials
    • Vinyl Siding, Wood Siding
    • Foundation: Concrete Perimeter
    • Roof: Shingle
    Condition
    • New construction: No
    • Year built: 1990

    Utilities & green energy

    • Sewer: Public Sewer
    • Water: Public

    Community & neighborhood

    Community
    • Community features: Golf, Health Club, Lake, Library, Medical Facilities, Park, Pool, Shopping/Mall
    Location
    • Region: Vernon

    Price history

    DateEventPrice
    7/16/2025Sold$480,000+2.3%$182/sqft
    Source: Smart MLS #24098572 Report a problem
    6/28/2025Pending sale$469,000$178/sqft
    Source: Smart MLS #24098572 Report a problem
    5/28/2025Listed for sale$469,000$178/sqft
    Source: Smart MLS #24098572 Report a problem

    Public tax history

    YearProperty taxesTax assessment
    2025$6,528 +2.9%$180,880
    2024$6,347 +5.1%$180,880
    2023$6,040 $180,880
    2022$6,040 +3.2%$180,880 +22.5%
    2021$5,851 +93.9%$147,650 +93.9%
    2020$3,018 $76,160
    2019$3,018 $76,160
    2018$3,018 +2.4%$76,160
    2017$2,948 -52.9%$76,160 -53.7%
    2016$6,258 +3%$164,550
    2015$6,074 +2.2%$164,550
    2014$5,942 +2%$164,550
    2013$5,825 +5.3%$164,550
    2012$5,534 +11.1%$164,550 -1.2%
    2011$4,982 -0.4%$166,630
    2010$5,002 +5.6%$166,630
    2009$4,736 -6.1%$166,630
    2008$5,046 -8%$166,630
    2007$5,484 +41.5%$166,630 +57.9%
    2006$3,876 +2.6%$105,539
    2005$3,777 +1.3%$105,539
    2004$3,729 +5.3%$105,539
    2003$3,540 $105,539

    Find assessor info on the county website

    Neighborhood: 06066

    Nearby schools

    GreatSchools rating
    Schools provided by the listing agent
    • High: Rockville

    Source: Smart MLS. This data may not be complete. We recommend contacting the local school district to confirm school assignments for this home.

    Get pre-qualified for a loan
    At Zillow Home Loans, we can pre-qualify you in as little as 5 minutes with no impact to your credit score.

    An equal housing lender. NMLS #10287.

    Sell for more on Zillow
    Get a Zillow Showcase℠ listing at no additional cost and you could sell for .
    $513,600
    2% more
    +$10,272
    With Zillow Showcase(estimated)
    $523,872