Exceptional Value in Crystal Cay – Truly Move-In Ready!
Welcome to your light-filled private oasis in the highly sought-after Crystal Cay community of Laguna Niguel. This beautifully designed 2-bedroom, 1¾-bathroom condo offers the perfect combination of comfort, style, and location — just minutes from world-class beaches, shopping, dining, and scenic walking trails.
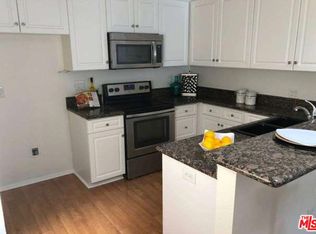
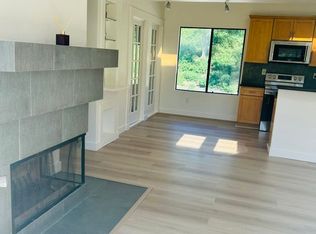
This popular dual-primary layout is ideal for privacy, guests, or flexible living. Step inside to soaring vaulted ceilings, recessed lighting, and an airy open-concept living space enhanced by luxury vinyl flooring throughout. The upgraded kitchen features granite countertops, enhanced cabinetry, and flows seamlessly into the spacious living room highlighted by a striking tile-faced gas fireplace.
Additional upgrades include retrofitted windows and sliding doors, improving both energy efficiency and comfort.
The versatile floor plan offers a generously sized main-level bedroom with a huge walk-in closet, upgraded ensuite bath, and convenient access to the in-unit washer and dryer. Upstairs, the second primary suite includes a large mirrored closet, dedicated study nook, private bathroom, and direct access to an expansive rooftop patio.
Designed for both entertaining and relaxation, the rooftop deck offers peaceful tree-top views and glimpses of the surrounding hills. Additional storage closets on both patios add to this model’s reputation for exceptional storage space.
This super-private upper-level unit is tucked into a desirable back-corner location with abundant guest parking. The home includes a covered carport with large overhead storage plus a parking pass.
Crystal Cay residents enjoy resort-style amenities including pools, spa, dog park, and beautifully maintained grounds, with trash service included in the association dues.
Whether you're a first-time buyer, investor, or downsizer, this move-in-ready home presents an outstanding opportunity to own in one of Laguna Niguel’s most desirable communities.
Sold for $620,000
Listed by: Gold Pointe Realty • Richere Laporte • Contact: 714-305-1264
Bought with: Seven Gables Real Estate
$620,000
75 Grenada St, Laguna Niguel, CA 92677
2beds
957sqft
Condominium
Built in 1984
-- sqft lot
$623,300 Zestimate®
$648/sqft
$3,039 Estimated rent
Home value
$623,300
$573,000 - $673,000
$3,039/mo
Zestimate® history
Owner options
List your home for rent
$3,039/mo
Rent Zestimate®
Find your next renter with Zillow Rental Manager. Plus, with online applications, you can quickly screen prospective tenants – for free.
$3,039/mo
Rent Zestimate®
Refinance and save
$4,432/mo
Est. payment
Refinancing to a lower rate could help reduce your monthly payments and save thousands over the life of the loan.
$4,432/mo
Est. payment
Explore your selling options
Work with a Zillow partner agent
Leverage their expertise and Zillow's premium Showcase listings to get your home seen by more buyers.
Get startedList with your own agent
Get your home in front of millions of buyers by listing it on Zillow.
Learn how to do itSell it yourself
Take full control of how buyers see your home on Zillow by listing For Sale by Owner (FSBO).
List your homeWhat's special
Striking tile-faced gas fireplaceGenerously sized main-level bedroomUpgraded ensuite bathPrivate bathroomDual-primary layoutAiry open-concept living spacePeaceful tree-top views
Zillow last checked:
Listing updated:
Listed by:
Richere Laporte DRE #01008343 richere@richerelaporte.com,
Gold Pointe Realty
Bought with:
Linda Medley, DRE #01240302
Seven Gables Real Estate
Source: CRMLS,MLS#: OC26041436 Originating MLS: California Regional MLS
Originating MLS: California Regional MLSFacts & features
Interior
Bedrooms & bathrooms
- Bedrooms: 2
- Bathrooms: 2
- Full bathrooms: 1
- 3/4 bathrooms: 1
- Main level bathrooms: 1
- Main level bedrooms: 1
Rooms
- Room types: Bedroom, Kitchen, Living Room, Primary Bedroom, Other, Dining Room
Primary bedroom
- Features: Main Level Primary
Primary bedroom
- Features: Multiple Primary Suites
Bedroom
- Features: Multi-Level Bedroom
Bedroom
- Features: Bedroom on Main Level
Bathroom
- Features: Bathroom Exhaust Fan, Full Bath on Main Level, Separate Shower, Tub Shower
Kitchen
- Features: Granite Counters, Kitchen/Family Room Combo, Remodeled, Updated Kitchen
Other
- Features: Walk-In Closet(s)
Heating
- Central, Fireplace(s)
Cooling
- Central Air
Appliances
- Included: Dishwasher, Electric Cooktop, Electric Oven, Electric Range, Disposal, Microwave, Refrigerator, Water Heater
- Laundry: Inside, Laundry Closet, Stacked
Features
- Breakfast Bar, Balcony, Cathedral Ceiling(s), Separate/Formal Dining Room, Granite Counters, High Ceilings, Open Floorplan, Recessed Lighting, Two Story Ceilings, Bedroom on Main Level, Main Level Primary, Multiple Primary Suites, Walk-In Closet(s)
- Flooring: Vinyl
- Has fireplace: Yes
- Fireplace features: Family Room, Gas, Living Room
- Common walls with other units/homes: 2+ Common Walls,End Unit
Interior area
- Total interior livable area: 957 sqft
Property
Parking
- Total spaces: 2
- Parking features: Carport, Uncovered
- Carport spaces: 1
- Uncovered spaces: 1
Accessibility
- Accessibility features: None
Features
- Levels: Two
- Stories: 2
- Entry location: Second Story/2
- Patio & porch: Deck, Rooftop
- Exterior features: Rain Gutters
- Pool features: Association
- Has spa: Yes
- Spa features: Association
- Has view: Yes
- View description: Courtyard, Park/Greenbelt, Hills, Mountain(s), Trees/Woods
Lot
- Size: 871 Square Feet
- Features: Corner Lot, Near Park
Details
- Parcel number: 93919538
- Special conditions: Standard
Construction
Type & style
- Home type: Condo
- Architectural style: Mediterranean
- Property subtype: Condominium
- Attached to another structure: Yes
Materials
- Stucco
Condition
- Updated/Remodeled,Turnkey
- New construction: No
- Year built: 1984
Utilities & green energy
- Sewer: Public Sewer
- Water: Public
Community & HOA
Community
- Features: Curbs, Dog Park, Gutter(s), Hiking, Sidewalks, Park
- Security: Smoke Detector(s)
- Subdivision: Crystal Cay (Lh) (Cc)
HOA
- Has HOA: Yes
- Amenities included: Dog Park, Maintenance Grounds, Pool, Spa/Hot Tub
- Services included: Pest Control
- HOA fee: $540 monthly
- HOA name: Crystal Cay HOA
- HOA phone: 800-232-7517
- Second HOA fee: $122 monthly
- Second HOA name: Laguna Heights Community
- Second HOA phone: 800-232-7517
Location
- Region: Laguna Niguel
Financial & listing details
- Price per square foot: $648/sqft
- Date on market: 2/26/2026
- Cumulative days on market: 6 days
- Listing terms: Cash,Cash to New Loan,Conventional
- Inclusions: Refrigerator and Stackable washer and dryer
- Road surface type: Paved
Price history
| Date | Event | Price |
|---|---|---|
| 4/30/2026 | Sold | $620,000+0%$648/sqft |
Source:  CRMLS #OC26041436 Report a problem CRMLS #OC26041436 Report a problem | ||
| 3/6/2026 | Pending sale | $619,990$648/sqft |
Source: CRMLS #OC26041436 Report a problem | ||
| 2/26/2026 | Listed for sale | $619,990+84.2%$648/sqft |
Source: CRMLS #OC26041436 Report a problem | ||
| 12/13/2015 | Sold | $336,500-3%$352/sqft |
Source: Agent Provided Report a problem | ||
| 11/14/2015 | Pending sale | $347,000$363/sqft |
Source: Coldwell Banker Residential Brokerage - Laguna Niguel #OC15239448 Report a problem | ||
| 11/4/2015 | Listed for sale | $347,000+11.9%$363/sqft |
Source: Coldwell Banker Residential Brokerage - Laguna Niguel #OC15239448 Report a problem | ||
| 2/7/2014 | Sold | $310,000+24.5%$324/sqft |
Source: Agent Provided Report a problem | ||
| 9/17/2010 | Listing removed | $249,000$260/sqft |
Source: Kastell Group Inc #S628955 Report a problem | ||
| 8/16/2010 | Listed for sale | $249,000+15.1%$260/sqft |
Source: Kastell Group Inc #S628955 Report a problem | ||
| 2/16/2009 | Sold | $216,300$226/sqft |
Source: Agent Provided Report a problem | ||
Public tax history
Tax history is unavailable.
Neighborhood: 92677
Nearby homes
- $592,8002 bd2 ba915 sqft3 Grenada St #135, Laguna Niguel, CA 92677Off Market
- $561,7002 bd2 ba883 sqft47 Grenada St #155, Laguna Niguel, CA 92677Off Market
- $677,0002 bd2 ba1.1k sqft55 Grenada St #159, Laguna Niguel, CA 92677Off Market

- $565,2002 bd2 ba900 sqft73 Grenada St #168, Laguna Niguel, CA 92677Off Market

- $466,2001 bd1 ba759 sqft95 Grenada St #178, Laguna Niguel, CA 92677Off Market
- $550,0002 bd2 ba915 sqft113 Grenada St #186, Laguna Niguel, CA 92677Off Market
- $--2 bd2 ba947 sqft29 Grenada St #29, Laguna Niguel, CA 92677Off Market
- $3,4952 bd2 ba1.1k sqft7 Grenada St, Laguna Niguel, CA 92677For Rent
- $--2 bd2 ba950 sqft21 Grenada St #21, Laguna Niguel, CA 92677Off Market
Nearby schools
GreatSchools rating
- 5/10Hidden Hills Elementary SchoolGrades: K-5Distance: 0.4 mi
- 8/10Niguel Hills Middle SchoolGrades: 6-8Distance: 1 mi
- 9/10Dana Hills High SchoolGrades: 9-12Distance: 3.5 mi
Schools provided by the listing agent
- Elementary: Hidden Hills
- Middle: Niguel Hills
- High: Dana Hills
Source: CRMLS. This data may not be complete. We recommend contacting the local school district to confirm school assignments for this home.
Get a cash offer in 3 minutes
Find out how much your home could sell for in as little as 3 minutes with a no-obligation cash offer.
Estimated market value
$623,300
Get a cash offer in 3 minutes
Find out how much your home could sell for in as little as 3 minutes with a no-obligation cash offer.
Estimated market value
$623,300
- California
- Orange County
- Laguna Niguel
- 92677
- 75 Grenada St
Nearby cities
Nearby zip codes
Other Laguna Niguel Topics
