75 Grenada is an Extended Yellowstone model featuring 2 bedrooms, 2 bathrooms, and 1,266 sq ft of well-planned living space. The home presents a charming curb appeal with a brick-and-siding exterior
The interior highlights hardwood flooring throughout the main areas, with carpeting in both bedrooms. The floor plan provides comfortable separation of spaces while maintaining a practical flow for daily living. The bathrooms have been updated, offering a refreshed look and improved functionality.
Recent improvements include a new roof 2yr.a/c .A standout feature is the large covered patio for easy outdoor living. Community amenities include a pool and organized activities, w/ convenient access to shopping, major highways.
For sale
$339,900
75 Grenada Street, Toms River, NJ 08757
2beds
1,262sqft
Adult Community
Built in 1970
5,227 Square Feet Lot
$329,500 Zestimate®
$269/sqft
$50/mo HOA
What's special
- 165 days
- 245
- 8
Zillow last checked:
Listing updated:
Listed by:
Lisa Angelicola 732-754-5236,
NextHome Realty Premier Properties
Source: MoreMLS,MLS#: 22607608
Facts & features
Interior
Bedrooms & bathrooms
- Bedrooms: 2
- Bathrooms: 2
- Full bathrooms: 2
Bedroom
- Description: 2nd bedroom
- Area: 129.98
- Dimensions: 9.7 x 13.4
Bathroom
- Description: 2n bath
- Area: 69.3
- Dimensions: 7 x 9.9
Other
- Area: 1608
- Dimensions: 120 x 13.4
Other
- Description: primary
- Area: 44
- Dimensions: 5.5 x 8
Family room
- Area: 190.19
- Dimensions: 14.3 x 13.3
Garage
- Description: direct entry
- Area: 302.25
- Dimensions: 19.5 x 15.5
Kitchen
- Area: 156.42
- Dimensions: 9.9 x 15.8
Living room
- Description: living/Dining area
- Area: 416.01
- Dimensions: 26.33 x 15.8
Other
- Description: covered Patio
- Area: 516.69
- Dimensions: 17.2 x 30.04
Heating
- Baseboard
Cooling
- Central Air
Features
- Flooring: Vinyl, Ceramic Tile, Wood
- Basement: Crawl Space
Interior area
- Total structure area: 1,262
- Total interior livable area: 1,262 sqft
Property
Parking
- Total spaces: 2
- Parking features: Concrete, Double Wide Drive, Driveway
- Attached garage spaces: 1
- Has uncovered spaces: Yes
Features
- Stories: 1
Lot
- Size: 5,227 Square Feet
- Dimensions: 51 x 105
- Topography: Level
Details
- Parcel number: 06000041100005
- Zoning description: Residential
Construction
Type & style
- Home type: SingleFamily
- Architectural style: Ranch
- Property subtype: Adult Community
Materials
- Brick
- Roof: Timberline
Condition
- New construction: No
- Year built: 1970
Utilities & green energy
- Sewer: Public Sewer
Community & HOA
Community
- Senior community: Yes
- Subdivision: Hc Berkeley
HOA
- Has HOA: Yes
- Services included: Trash, Snow Removal
- HOA fee: $150 quarterly
Location
- Region: Toms River
Financial & listing details
- Price per square foot: $269/sqft
- Tax assessed value: $121,100
- Annual tax amount: $3,136
- Date on market: 3/27/2026
- Inclusions: Outdoor Lighting, Washer, Blinds/Shades, Ceiling Fan(s), Dishwasher, Dryer, Light Fixtures, Stove, Refrigerator, Screens
Estimated market value
$329,500
$313,000 - $346,000
$2,282/mo
Price history
| Date | Event | Price |
|---|---|---|
| 5/11/2026 | Price change | $339,900-2.9%$269/sqft |
Source:  MoreMLS #22607608 Report a problem MoreMLS #22607608 Report a problem | ||
| 3/26/2026 | Listed for sale | $349,900+92.3%$277/sqft |
Source:  NextHome #22607608 Report a problem NextHome #22607608 Report a problem | ||
| 11/10/2004 | Sold | $182,000+149.7%$144/sqft |
Source: Public Record Report a problem | ||
| 6/23/1999 | Sold | $72,900+35%$58/sqft |
Source: Public Record Report a problem | ||
| 4/30/1999 | Sold | $54,000$43/sqft |
Source: Public Record Report a problem | ||
Public tax history
| Year | Property taxes | Tax assessment |
|---|---|---|
| 2023 | $2,757 +2.2% | $121,100 |
| 2022 | $2,699 | $121,100 |
| 2021 | $2,699 +2.9% | $121,100 |
| 2020 | $2,624 +0.3% | $121,100 |
| 2019 | $2,616 +3.8% | $121,100 |
| 2018 | $2,519 +0.5% | $121,100 |
| 2017 | $2,506 +14.6% | $121,100 |
| 2016 | $2,187 +3.3% | $121,100 |
| 2015 | $2,118 +2.8% | $121,100 |
| 2014 | $2,059 +2.7% | $121,100 |
| 2013 | $2,005 +3.1% | $121,100 |
| 2012 | $1,946 -0.4% | $121,100 |
| 2011 | $1,953 -25.5% | $121,100 |
| 2010 | $2,622 +2.7% | $121,100 +41.1% |
| 2009 | $2,554 +5.3% | $85,800 |
| 2008 | $2,424 | $85,800 |
| 2007 | -- | $85,800 |
| 2006 | $2,311 | $85,800 |
| 2004 | -- | $85,800 |
| 2003 | -- | $85,800 |
| 2002 | -- | $85,800 |
| 2001 | -- | $85,800 |
Find assessor info on the county website
Monthly payment
Est. payment
Payment breakdown
Explore the cost of this home by adjusting the details. Changes won't be saved.Climate risks
Neighborhood: Silver Ridge
Nearby schools
Schools provided by the listing agent
- Middle: Central Reg Middle
Source: MoreMLS. This data may not be complete. We recommend contacting the local school district to confirm school assignments for this home.
Similar homes
- $359,0002 bd2 ba1.1k sqft1114 Waterberry Court N, Toms River, NJ 08757For Sale

 MLS ID #22626786, Tracy Barcus, 1st Class Real Estate Agency. MoreMLS
 - $319,0002 bd2 ba1k sqft114 Barbuda Street, Toms River, NJ 08757For Sale
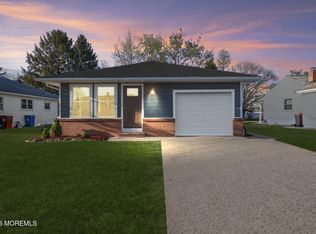 MLS ID #22627556, Daniel Urpanil, Keller Williams Realty West Monmouth. MoreMLS
 - $355,0002 bd2 ba1k sqft42 Harrington Drive S, Toms River, NJ 08757For Sale
 MLS ID #22615870, Marlene Mango, Diane Turton, Realtors-Brick. MoreMLS
 - $350,0002 bd2 ba1.3k sqft770 Jamaica Boulevard, Toms River, NJ 08757For Sale
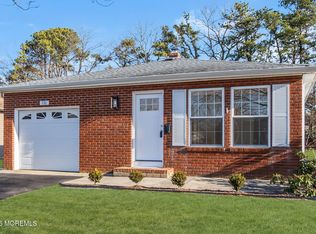 MLS ID #22623581, Robert Cox, Crossroads Realty, Inc.. MoreMLS
 - $314,9002 bd2 ba1.4k sqft36 Gower Court, Toms River, NJ 08757For SaleMLS ID #22620555, Cynthia Stiles, Childers Sotheby's Int Realty. MoreMLS
- $345,0002 bd2 ba1.2k sqft1 Speighstown Place, Toms River, NJ 08757For SaleMLS ID #22611008, Vittoria Sagarese, RE/MAX Revolution. MoreMLS
- $359,0002 bd1 ba1.1k sqft51 Charlotteville Drive S, Toms River, NJ 08757For SaleMLS ID #22605557, Kira Holl, Real Broker, LLC- Red Bank. MoreMLS
- $325,0002 bd2 ba1.3k sqft20 Camrose Street, Toms River, NJ 08757For SaleMLS ID #22626003, Jacquelyn Guevara, RE/MAX Revolution. MoreMLS
- $292,5002 bd1 ba1k sqft7 Bonasse Street, Toms River, NJ 08757For SaleMLS ID #22615441, Marita DeCarlo, ADK Realty & Consulting Svcs. MoreMLS
- $327,4002 bd2 ba1k sqft7 Frederiksted Street, Toms River, NJ 08757For SaleMLS ID #22623897, Alyssa Giglio, Keller Williams Preferred Properties,Bayville. MoreMLS
- $315,0002 bd2 ba1.2k sqft2 Ashcroft Lane, Toms River, NJ 08757For SaleMLS ID #22621203, Robert Cox, Crossroads Realty, Inc.. MoreMLS
- $369,9992 bd2 ba1.1k sqft87 Eton Road, Toms River, NJ 08757For SaleMLS ID #22621098, Kevin Stewart, Keller Williams Preferred Properties, Ship Bottom. MoreMLS
- $349,0002 bd2 ba1.2k sqft21 Maracaibo Place, Toms River, NJ 08757For SaleMLS ID #22622483, Carl Castellano, Crossroads Realty, Inc.. MoreMLS
- $355,0002 bd2 ba1.2k sqft21 Camrose Street, Toms River, NJ 08757For SaleMLS ID #22616737, Elizabeth Schelest, Goldstone Realty. MoreMLS
- $299,9002 bd1 ba1.1k sqft37 Oranjestad Street, Toms River, NJ 08757For SaleMLS ID #22618627, Vincent Prestinari, Crossroads Realty, Inc.. MoreMLS
- $324,0002 bd2 ba1.1k sqft3 Madras Court, Toms River, NJ 08757For SaleMLS ID #22612937, Sharon Asay, RE/MAX at Barnegat Bay. MoreMLS
- $349,0002 bd2 ba1.4k sqft16 Whitaker Drive, Toms River, NJ 08757For SaleMLS ID #22621918, Sheryl A Paglione, RE/MAX Revolution. MoreMLS
- $379,9002 bd2 ba1.2k sqft778 Jamaica Boulevard, Toms River, NJ 08757For SaleMLS ID #22620908, Kimberly Bell, RE/MAX Revolution. MoreMLS
- $399,0002 bd2 ba1.4k sqft95 Barbados Drive S, Toms River, NJ 08757For SaleMLS ID #22620656, Sandra Healy, Berkshire Hathaway HomeServices Fox & Roach - Toms River. MoreMLS
- $329,0002 bd2 ba1.4k sqft49 Dreyfus Court, Toms River, NJ 08757For SaleMLS ID #22623389, Sheryl A Paglione, RE/MAX Revolution. MoreMLS
