Welcome home to easy, low-maintenance, one-floor living in this unique West Springfield property! Situated on nearly a quarter-acre lot in a desirable neighborhood, this slab-built home offers the convenience of having everything on one level. Enjoy the privacy of the backyard from the patio, accessed through the slider, with plenty of space for outdoor relaxation. Inside, the functional galley kitchen flows into flexible living and dining areas that can be arranged to fit your lifestyle. The home features two spacious bedrooms, two full baths, and a utility room with additional storage. A one-car garage serves as a storage shed or car protection and provides even more room for your tools, hobbies, and seasonal items. Whether you're looking to simplify, downsize, or enjoy the ease of single-level living, this home is ready to welcome you.
Sold for $340,000
$340,000
75 Greystone Ave, West Springfield, MA 01089
2beds
1,421sqft
Single Family Residence
Built in 1960
10,047 Square Feet Lot
$340,500 Zestimate®
$239/sqft
$2,275 Estimated rent
Home value
$340,500
$320,000 - $361,000
$2,275/mo
Zestimate® history
Owner options
List your home for rent
$2,275/mo
Rent Zestimate®
Find your next renter with Zillow Rental Manager. Plus, with online applications, you can quickly screen prospective tenants – for free.
$2,275/mo
Rent Zestimate®
Refinance and save
$2,425/mo
Est. payment
Refinancing to a lower rate could help reduce your monthly payments and save thousands over the life of the loan.
$2,425/mo
Est. payment
Explore your selling options
Work with a Zillow partner agent
Leverage their expertise and Zillow's premium Showcase listings to get your home seen by more buyers.
Get startedList with your own agent
Get your home in front of millions of buyers by listing it on Zillow.
Learn how to do itSell it yourself
Take full control of how buyers see your home on Zillow by listing For Sale by Owner (FSBO).
List your homeWhat's special
One-car garageFunctional galley kitchenPrivacy of the backyardOne-floor livingNearly a quarter-acre lotTwo spacious bedrooms
Zillow last checked:
Listing updated:
Listed by:
Carrie A. Blair 413-210-6465,
Keller Williams Realty 413-585-0022
Bought with:
Shanna Rowe
Keller Williams Realty
Source: MLS PIN,MLS#: 73557076
Facts & features
Interior
Bedrooms & bathrooms
- Bedrooms: 2
- Bathrooms: 2
- Full bathrooms: 2
Primary bedroom
- Features: Closet, Flooring - Laminate
- Level: First
Bedroom 2
- Features: Closet, Flooring - Laminate
- Level: First
Primary bathroom
- Features: No
Bathroom 1
- Features: Bathroom - Full, Bathroom - With Shower Stall, Flooring - Laminate
- Level: First
Bathroom 2
- Features: Bathroom - Full, Bathroom - With Tub & Shower, Flooring - Stone/Ceramic Tile, Countertops - Stone/Granite/Solid
- Level: First
Dining room
- Features: Flooring - Laminate, Window(s) - Picture, Exterior Access, Crown Molding
- Level: Main,First
Kitchen
- Features: Flooring - Laminate, Stainless Steel Appliances, Gas Stove
- Level: Main,First
Living room
- Features: Ceiling Fan(s), Flooring - Laminate, Window(s) - Picture, Exterior Access, Recessed Lighting, Crown Molding
- Level: Main,First
Heating
- Forced Air, Natural Gas
Cooling
- Central Air
Appliances
- Included: Gas Water Heater, Water Heater, Range, Disposal, Refrigerator
- Laundry: Electric Dryer Hookup, Washer Hookup, First Floor
Features
- Flooring: Tile, Laminate
- Windows: Insulated Windows
- Has basement: No
- Has fireplace: No
Interior area
- Total structure area: 1,421
- Total interior livable area: 1,421 sqft
- Finished area above ground: 1,421
Property
Parking
- Total spaces: 6
- Parking features: Detached, Storage, Paved Drive, Off Street
- Garage spaces: 1
- Uncovered spaces: 5
Features
- Patio & porch: Patio
- Exterior features: Patio, Rain Gutters, Storage
Lot
- Size: 10,047 Square Feet
- Features: Cleared, Level
Details
- Parcel number: M:0285 B:016600 L:00K1,2658946
- Zoning: RA-2
Construction
Type & style
- Home type: SingleFamily
- Architectural style: Ranch
- Property subtype: Single Family Residence
Materials
- Foundation: Slab
Condition
- Year built: 1960
Utilities & green energy
- Electric: Circuit Breakers, 100 Amp Service
- Sewer: Public Sewer
- Water: Public
- Utilities for property: for Gas Range, for Electric Dryer
Community & HOA
Community
- Features: Public Transportation, Shopping, Park, Walk/Jog Trails, Conservation Area, House of Worship, Public School
HOA
- Has HOA: No
Location
- Region: West Springfield
Financial & listing details
- Price per square foot: $239/sqft
- Tax assessed value: $260,700
- Annual tax amount: $3,655
- Date on market: 9/15/2026
- Road surface type: Paved
Price history
| Date | Event | Price |
|---|---|---|
| 8/27/2026 | Sold | $340,000+3.1%$239/sqft |
Source: MLS PIN #73557076 Report a problem | ||
| 8/13/2026 | Pending sale | $329,900$232/sqft |
Source: MLS PIN #73557076 Report a problem | ||
| 8/3/2026 | Contingent | $329,900$232/sqft |
Source: MLS PIN #73557076 Report a problem | ||
| 7/30/2026 | Listed for sale | $329,900+178.4%$232/sqft |
Source: MLS PIN #73557076 Report a problem | ||
| 10/28/2011 | Sold | $118,500-8.8%$83/sqft |
Source: Public Record Report a problem | ||
| 7/22/2011 | Listed for sale | $129,900-13.1%$91/sqft |
Source: Bourque Real Estate #71264991 Report a problem | ||
| 10/29/2010 | Price change | $149,500-5.4%$105/sqft |
Source: Robert Molta #71097597 Report a problem | ||
| 9/8/2010 | Listed for sale | $158,000$111/sqft |
Source: Robert Molta #71097597 Report a problem | ||
Public tax history
| Year | Property taxes | Tax assessment |
|---|---|---|
| 2025 | $3,444 -1.4% | $231,600 -1.8% |
| 2024 | $3,494 +3.3% | $235,900 +8.4% |
| 2023 | $3,383 +9.9% | $217,700 +11.5% |
| 2022 | $3,078 +6.1% | $195,300 +13.7% |
| 2021 | $2,902 -0.5% | $171,700 |
| 2020 | $2,917 +0.2% | $171,700 |
| 2019 | $2,912 -0.5% | $171,700 |
| 2018 | $2,927 | $171,700 |
| 2017 | $2,927 +1% | $171,700 +0.7% |
| 2016 | $2,897 +1.9% | $170,500 +1.9% |
| 2015 | $2,842 +312.4% | $167,300 |
| 2014 | $689 -74.4% | $167,300 +2% |
| 2013 | $2,696 -9.1% | $164,000 -4.7% |
| 2012 | $2,967 +2.5% | $172,000 -0.6% |
| 2011 | $2,894 +12% | $173,100 +7.2% |
| 2010 | $2,584 +6% | $161,500 -2.9% |
| 2009 | $2,438 +2.7% | $166,300 |
| 2008 | $2,375 +5.5% | $166,300 +8.1% |
| 2007 | $2,252 +3.4% | $153,900 +11% |
| 2006 | $2,179 +6.7% | $138,700 +5.1% |
| 2005 | $2,043 +9.1% | $132,000 +30.4% |
| 2004 | $1,873 +4.8% | $101,200 |
| 2002 | $1,787 +7.7% | $101,200 +12.8% |
| 2001 | $1,659 | $89,700 |
Find assessor info on the county website
Neighborhood: 01089
Nearby homes
- $324,5002 bd1 ba960 sqft63 Greystone Ave, West Springfield, MA 01089Off Market
- $330,0003 bd2 ba1.6k sqft93 Greystone Ave, West Springfield, MA 01089Sold
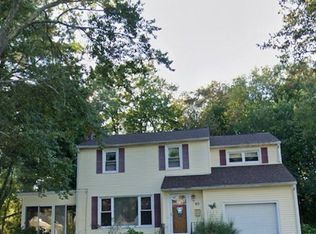
- $339,7003 bd2 ba1.3k sqft76 Greystone Ave, West Springfield, MA 01089Off Market
- $299,3003 bd1 ba1k sqft70 Greystone Ave, West Springfield, MA 01089Off Market
- $310,9002 bd1 ba1.2k sqft82 Greystone Ave, West Springfield, MA 01089Off Market
- $257,1004 bd1 ba1.2k sqft53 Greystone Ave, West Springfield, MA 01089Off Market
- $351,7003 bd2 ba1.4k sqft92 Greystone Ave, West Springfield, MA 01089Off Market
- $396,9003 bd2 ba1.6k sqft56 Greystone Ave, West Springfield, MA 01089Off Market
Nearby schools
GreatSchools rating
- 7/10Tatham Elementary SchoolGrades: K-5Distance: 0.4 mi
- 4/10West Springfield Middle SchoolGrades: 6-8Distance: 1.7 mi
- 5/10West Springfield High SchoolGrades: 9-12Distance: 1.7 mi
Sell for more on Zillow
Get a Zillow Showcase℠ listing at no additional cost and you could sell for .
$340,500
2% more
+$6,810
With Zillow Showcase(estimated)
$347,310
Sell for more on Zillow
Get a Zillow Showcase℠ listing at no additional cost and you could sell for .
$340,500
2% more
+$6,810
With Zillow Showcase(estimated)
$347,310
- Massachusetts
- Hampden County
- West Springfield
- 01089
- 75 Greystone Ave
Nearby cities
Nearby zip codes
Other West Springfield Topics
- Apartments for Rent in 01089
- Houses for Sale in 01089
- Houses for Rent in 01089
- 01089 Real Estate
- West Springfield Condos
- Houses for Sale in West Springfield
- Newest Listings in West Springfield
- West Springfield Home Values
- West Springfield Real Estate Agents
- West Springfield Refinance
- West Springfield Mortgage Rates
