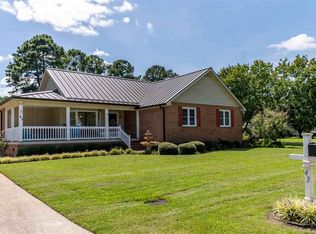
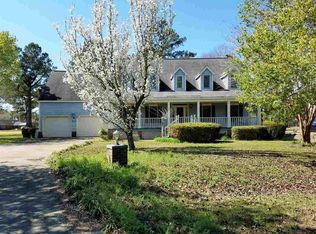
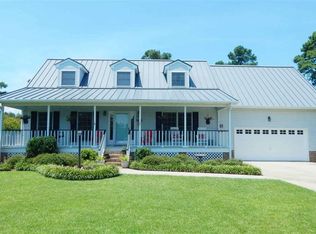
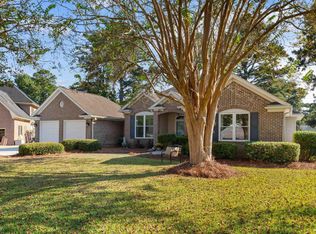
Seize the rare opportunity to own an architectural designed home at 75 Haig Court, a residence where quality meets the tranquil elegance of the Lowcountry. Occupying a premium fairway lot within the gated Wedgefield Plantation, this custom-built sanctuary makes a commanding first impression with its distinct arched windows. Inside, the home unfolds into a sun-drenched haven defined by soaring 19-foot ceilings in the main living areas and 16-foot heights in the kitchen, all accented by sophisticated plantation shutters and intricate triple crown molding. The heart of the home is a refined living room centered around a tiled mantel fireplace, flowing seamlessly through French doors to a serene screened porch and open wooden deck. Culinary enthusiasts will appreciate the crisp white kitchen, featuring solid-surface counters and a bright morning nook overlooking the manicured greens of the second fairway. Privacy is paramount in the sprawling split-floor plan, where the primary wing serves as a personal sanctuary with its tray ceilings, deep jacuzzi tub, and dual dressing closets. Beyond its aesthetic charm, this estate is engineered for modern resilience and efficiency, boasting a new air conditioning system with a fresh air handler and updated ductwork, all impact-glass windows for storm protection, and an emergency generator. The property is further enhanced by underground utilities, a private well for the integrated sprinkler system, and a massive floored attic that preserves the two-car garage for its intended use. Life in this exclusive enclave offers a gateway to adventure via a private boat landing on the Black River, connecting you to the Intracoastal Waterway and the Atlantic. Avid golfers can join the 18-hole championship club, a local landmark established in 1972 and masterfully envisioned by legendary designers Porter Gibson and Bob Toski. After a day on the links, the historic charm of the Brick House Pub awaits, offering light bites and top-shelf beverages in a relaxed, social atmosphere. 75 Haig Court defines "homes and promises to offer a lifestyle being just minutes from the pristine sands of Pawleys Island and Historic Georgetown.
138 days
|
425
|
16
|
Zillow last checked:
Listing updated:
Listed by:
Neil M GieslerOffice:843-443-9400,
Keller Williams Pawleys Island
Source: CCAR,MLS#: 2607172Originating MLS: Coastal Carolinas Association of Realtors
Facts & features
Interior
Bedrooms & bathrooms
Bedrooms: 3
Bathrooms: 3
Full bathrooms: 2
1/2 bathrooms: 1
Rooms
Room types: Foyer, Media Room, Other, Screened Porch, Utility Room
Primary bedroom
Features: Tray Ceiling(s), Ceiling Fan(s), Main Level Primary
Level: First
Primary bathroom
Features: Dual Sinks, Jetted Tub, Separate Shower
Dining room
Features: Separate/Formal Dining Room
Kitchen
Features: Breakfast Bar, Pantry
Living room
Features: Ceiling Fan(s), Fireplace
Other
Features: Bedroom on Main Level, Entrance Foyer, Other, Utility Room
Explore the cost of this home by adjusting the details. Changes won't be saved.
Principal & interest
$1,547
Mortgage insurance
$0
Property taxes
$170
Home insurance
$105
HOA fees
$0
Utilities
Not included
All calculations are estimates and provided by Zillow, Inc. for informational purposes only. Actual amounts may vary.
HOA fees may include property taxes on listings classified as Co-Ops. Contact the listing agent and/or owner for fee details.
Mortgage interest rates are dependent on a number of factors, including credit score, down payment, and repayment length. Interest rate data provided by Zillow Group Marketplace, Inc. as of 1/1/1970 from various mortgage lenders with which we have lead or other similar arrangements; the Estimated Payment is an average of those rates.
See how much you could borrow to make a competitive offer.