Freshly painted &move-in ready, this up-to-date, charming 1930s Colonial is nestled in one of Stamford's premier communities-the Hycliff Assn. Despite its unassuming exterior, this home boasts an impressive amount of space. The Living Room, featuring a gas fireplace & bay window, opens to an enclosed porch. The Formal Dining Room, also with a bay window, seamlessly flows into the Kitchen, equipped with a Viking 6-burner gas range & a Breakfast Bar that opens to a Dining Area with sliders to the Patio & continues to the spacious Family Room with built-in shelves, adding to the home's allure. An updated Powder Room & entry to the Garage complete the main level. The upper level offers versatile options. The Primary Suite includes a Bedroom, a Full Bath with a Double Sink, & a step down to a Walk-In Closet. You could also incorporate the Sitting Room & adjoining Bedroom to create a private oasis. Additionally, there are two well-proportioned Bedrooms & a Full Hall Bath on this level, along with walk-up Attic. The unfinished Basement provides ample storage space. The yard is a private retreat with a large slate Patio, a retaining wall, & stairs leading to a level yard. The Association amenities include a pool, tennis courts, playground, and basketball court. The fabulous Westover location is just minutes from all commuting options, a golf course, shopping, and the entertainment districts of Downtown and Harbor Point. This home is ready for you to unpack & settle in!
Sold for $1,270,000
$1,270,000
75 Halliwell Drive, Stamford, CT 06902
4beds
2,949sqft
Single Family Residence
Built in 1939
9,583 Square Feet Lot
$1,493,000 Zestimate®
$431/sqft
$6,314 Estimated rent
Home value
$1,493,000
$1.42M - $1.60M
$6,314/mo
Zestimate® history
Owner options
List your home for rent
$6,314/mo
Rent Zestimate®
Find your next renter with Zillow Rental Manager. Plus, with online applications, you can quickly screen prospective tenants – for free.
$6,314/mo
Rent Zestimate®
Refinance and save
$8,033/mo
Est. payment
Refinancing to a lower rate could help reduce your monthly payments and save thousands over the life of the loan.
$8,033/mo
Est. payment
Explore your selling options
Work with a Zillow partner agent
Leverage their expertise and Zillow's premium Showcase listings to get your home seen by more buyers.
Get startedList with your own agent
Get your home in front of millions of buyers by listing it on Zillow.
Learn how to do itSell it yourself
Take full control of how buyers see your home on Zillow by listing For Sale by Owner (FSBO).
List your homeWhat's special
Zillow last checked:
Listing updated:
Listed by:
THE GUZINSKI TEAM AT WILLIAM PITT SOTHEBY'S INTERNATIONAL REALTY,
Geri Guzinski 203-536-2232,
William Pitt Sotheby's Int'l 203-968-1500
Bought with:
Maureen A. Kitson, RES.0807978
William Pitt Sotheby's Int'l
Source: Smart MLS,MLS#: 24028119
Facts & features
Interior
Bedrooms & bathrooms
- Bedrooms: 4
- Bathrooms: 3
- Full bathrooms: 2
- 1/2 bathrooms: 1
Rooms
- Room types: Sitting Room
Primary bedroom
- Features: Built-in Features, Ceiling Fan(s), Full Bath, Walk-In Closet(s), Hardwood Floor
- Level: Upper
Bedroom
- Features: Hardwood Floor
- Level: Upper
Bedroom
- Features: Hardwood Floor
- Level: Upper
Bedroom
- Features: Hardwood Floor
- Level: Upper
Primary bathroom
- Features: Double-Sink, Stall Shower, Marble Floor
- Level: Upper
Bathroom
- Features: Granite Counters, Hardwood Floor
- Level: Main
Bathroom
- Features: Tub w/Shower, Tile Floor
- Level: Upper
Dining room
- Features: Bay/Bow Window, Hardwood Floor
- Level: Main
Family room
- Features: Built-in Features, Hardwood Floor
- Level: Main
Kitchen
- Features: Breakfast Bar, Built-in Features, Eating Space, Pantry, Sliders, Hardwood Floor
- Level: Main
Living room
- Features: Bay/Bow Window, Built-in Features, Fireplace, Hardwood Floor
- Level: Main
Heating
- Hydro Air, Natural Gas
Cooling
- Ceiling Fan(s), Central Air
Appliances
- Included: Gas Range, Range Hood, Refrigerator, Dishwasher, Washer, Dryer, Gas Water Heater, Water Heater
- Laundry: Lower Level
Features
- Wired for Data, Entrance Foyer
- Windows: Thermopane Windows
- Basement: Crawl Space,Partial,Unfinished
- Attic: Floored,Walk-up
- Number of fireplaces: 1
Interior area
- Total structure area: 2,949
- Total interior livable area: 2,949 sqft
- Finished area above ground: 2,604
- Finished area below ground: 345
Property
Parking
- Total spaces: 4
- Parking features: Attached, Paved, Driveway, Garage Door Opener, Private
- Attached garage spaces: 1
- Has uncovered spaces: Yes
Accessibility
- Accessibility features: Bath Grab Bars
Features
- Patio & porch: Enclosed, Porch, Patio
Lot
- Size: 9,583 Square Feet
- Features: Few Trees, Level, Sloped
Details
- Parcel number: 314129
- Zoning: R10
Construction
Type & style
- Home type: SingleFamily
- Architectural style: Colonial
- Property subtype: Single Family Residence
Materials
- Shingle Siding
- Foundation: Block
- Roof: Asphalt
Condition
- New construction: No
- Year built: 1939
Utilities & green energy
- Sewer: Public Sewer
- Water: Public
Green energy
- Energy efficient items: Windows
Community & HOA
Community
- Features: Basketball Court, Bocci Court, Golf, Health Club, Medical Facilities, Park, Shopping/Mall, Tennis Court(s)
- Security: Security System
- Subdivision: Hycliff Assn
HOA
- Has HOA: Yes
- Amenities included: Basketball Court, Playground, Pool, Tennis Court(s)
- Services included: Pool Service
- HOA fee: $875 annually
Location
- Region: Stamford
Financial & listing details
- Price per square foot: $431/sqft
- Tax assessed value: $616,975
- Annual tax amount: $16,119
- Date on market: 7/2/2024
Price history
| Date | Event | Price |
|---|---|---|
| 8/12/2024 | Sold | $1,270,000+9%$431/sqft |
Source:  Smart MLS #24028119 Report a problem Smart MLS #24028119 Report a problem | ||
| 7/20/2024 | Pending sale | $1,165,000$395/sqft |
Source: Smart MLS #24028119 Report a problem | ||
| 7/9/2024 | Listed for sale | $1,165,000+29.4%$395/sqft |
Source: Smart MLS #24028119 Report a problem | ||
| 6/3/2004 | Sold | $900,000+116.9%$305/sqft |
Source: Smart MLS #98190607 Report a problem | ||
| 8/22/2000 | Sold | $415,000$141/sqft |
Source: Smart MLS #98075756 Report a problem | ||
Public tax history
| Year | Property taxes | Tax assessment |
|---|---|---|
| 2025 | $16,537 +2.6% | $696,600 |
| 2024 | $16,119 -6.9% | $696,600 |
| 2023 | $17,317 +20.5% | $696,600 +29.6% |
| 2022 | $14,369 +1.1% | $537,350 |
| 2021 | $14,213 +2.6% | $537,350 |
| 2020 | $13,848 | $537,350 |
| 2019 | $13,848 +3.8% | $537,350 |
| 2018 | $13,337 +2.5% | $537,350 +7.4% |
| 2017 | $13,012 +2.9% | $500,480 |
| 2016 | $12,647 | $500,480 |
Find assessor info on the county website
Neighborhood: Palmers Hill
Nearby homes
- $1,225,1003 bd3 ba2.4k sqft65 Halliwell Dr, Stamford, CT 06902Off Market
- $1,499,0005 bd4 ba2.7k sqft85 Halliwell Dr, Stamford, CT 06902Off Market

- $2,133,5005 bd4 ba5.1k sqft315 Hycliff Ter, Stamford, CT 06902Off Market
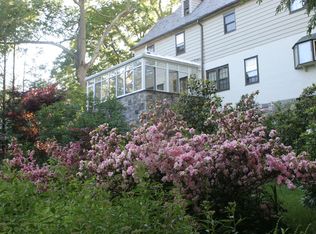
- $1,145,8003 bd2 ba2k sqft70 Halliwell Dr, Stamford, CT 06902Off Market
- $1,582,3004 bd3 ba3.4k sqft47 Halliwell Dr, Stamford, CT 06902Off Market
- $644,400-- bd-- ba-- sqft52 Halliwell Dr, Stamford, CT 06902Off Market
- $1,829,0004 bd4 ba3k sqft325 Hycliff Ter, Stamford, CT 06902Off Market
- $1,529,3003 bd2 ba2.6k sqft305 Hycliff Ter, Stamford, CT 06902Off Market
Nearby schools
GreatSchools rating
- 4/10Stillmeadow SchoolGrades: K-5Distance: 0.4 mi
- 4/10Cloonan SchoolGrades: 6-8Distance: 0.7 mi
- 3/10Westhill High SchoolGrades: 9-12Distance: 2 mi
Schools provided by the listing agent
- Elementary: Stillmeadow
- Middle: Cloonan
- High: Westhill
Source: Smart MLS. This data may not be complete. We recommend contacting the local school district to confirm school assignments for this home.


Get pre-qualified for a loan
At Zillow Home Loans, we can pre-qualify you in as little as 5 minutes with no impact to your credit score.An equal housing lender. NMLS #10287.
Sell for more on Zillow
Get a Zillow Showcase℠ listing at no additional cost and you could sell for .
$1,493,000
2% more
+$29,860
With Zillow Showcase(estimated)
$1,522,860
- Connecticut
- Fairfield County
- Stamford
- 06902
- Palmers Hill
- 75 Halliwell Drive
Nearby cities
Nearby neighborhoods
Nearby zip codes
Other Stamford Topics
