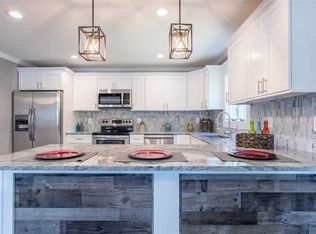
Welcome to your dream home in the heart of the charming seaside community of Mastic Beach! As an added bonus, $20,000 builder credits are available for interest rate buy downs, upgrades, or closing costs-whatever the buyer sees fit! This stunning brand-new High Ranch is designed for those who long for the perfect blend of comfort, style, and convenience. With four spacious bedrooms and three full baths, this home is ideal for possible mother-daughter living with the proper permits. Step inside to discover a beautifully designed kitchen that invites culinary creativity, featuring a striking center island with elegant overhead lighting and modern stainless steel appliances. The designated dining area seamlessly flows to a lovely elevated deck, perfect for entertaining friends, enjoying summer BBQs, or simply relaxing with a good book. The welcoming living room features vaulted ceilings and gleaming hardwood floors, creating a warm and inviting atmosphere. As you explore, you'll find a thoughtfully placed stackable laundry area on the main floor, complemented by two additional bedrooms and a serene primary suite complete with its own full bath and spacious step-in closet. Venturing downstairs, you'll discover a cozy ground-level oasis featuring a large den, another full bath, and your fourth bedroom. This area is perfect for guests or a private retreat. Additionally, you'll find a lower-level laundry room designed for side-by-side washer and dryer, along with a convenient 4-foot crawl space offering stair access and spray foam walls for easy storage. Pull-down attic stairs lead to even more storage options, and a one-car garage completes this practical layout. Step outside to your backyard, where a covered patio awaits, providing a tranquil space to unwind and enjoy the fresh air. With a wealth of standard upgrades, including a rear patio, a stylish Trex front entry, and high-hat lighting, this home truly offers everything you need to simply unpack and start making memories. Located just minutes from Smith Point and Shirley Beach and conveniently close to the LIRR, this home is more than just a place to live; it's a lifestyle waiting for you to embrace. Make this beautiful space your own and start your next chapter today! Ready for Delivery by end of Nov 2024., Additional information: Appearance:Diamond++,Separate Hotwater Heater:Y
Sold for $579,999
$579,999
75 Hemlock Drive, Mastic Beach, NY 11951
4beds
2,000sqft
Single Family Residence, Residential
Built in 2024
9,000 Square Feet Lot
$630,600 Zestimate®
$290/sqft
$4,913 Estimated rent
Home value
$630,600
$580,000 - $687,000
$4,913/mo
Zestimate® history
Owner options
List your home for rent
$4,913/mo
Rent Zestimate®
Find your next renter with Zillow Rental Manager. Plus, with online applications, you can quickly screen prospective tenants – for free.
$4,913/mo
Rent Zestimate®
Refinance and save
$3,977/mo
Est. payment
Refinancing to a lower rate could help reduce your monthly payments and save thousands over the life of the loan.
$3,977/mo
Est. payment
Explore your selling options
Work with a Zillow partner agent
Leverage their expertise and Zillow's premium Showcase listings to get your home seen by more buyers.
Get startedList with your own agent
Get your home in front of millions of buyers by listing it on Zillow.
Learn how to do itSell it yourself
Take full control of how buyers see your home on Zillow by listing For Sale by Owner (FSBO).
List your homeWhat's special
Zillow last checked:
Listing updated:
Listed by:
Jeffrey Jimenez SRS 631-953-7864,
EXP Realty 888-276-0630
Bought with:
Jeffrey Jimenez SRS, 10401267947
EXP Realty
Source: OneKey® MLS as distributed by MLS GRID,MLS#: L3573682
Facts & features
Interior
Bedrooms & bathrooms
- Bedrooms: 4
- Bathrooms: 3
- Full bathrooms: 3
Other
- Description: See attached floorplan
Heating
- Oil, Forced Air
Cooling
- Central Air
Appliances
- Included: Indirect Water Heater, ENERGY STAR Qualified Appliances, Dishwasher, Refrigerator
Features
- Eat-in Kitchen, Granite Counters, Pantry, First Floor Bedroom, Primary Bathroom
- Flooring: Carpet, Hardwood
- Windows: ENERGY STAR Qualified Windows
- Basement: Crawl Space
- Attic: Pull Stairs
Interior area
- Total structure area: 2,000
- Total interior livable area: 2,000 sqft
Property
Parking
- Parking features: Private, Attached, Driveway
- Has uncovered spaces: Yes
Features
- Levels: Two
- Patio & porch: Deck, Patio
Lot
- Size: 9,000 Square Feet
- Dimensions: 90 x 100
- Features: Near Public Transit, Near School, Near Shops, Level
Construction
Type & style
- Home type: SingleFamily
- Architectural style: Ranch
- Property subtype: Single Family Residence, Residential
Materials
- Vinyl Siding
Condition
- Under Construction,New Construction
- New construction: Yes
- Year built: 2024
Utilities & green energy
- Sewer: Septic Tank
- Water: Public
- Utilities for property: Trash Collection Public
Community & HOA
HOA
- Has HOA: No
Location
- Region: Mastic Beach
Financial & listing details
- Price per square foot: $290/sqft
- Annual tax amount: $10,000
- Date on market: 11/18/2024
- Cumulative days on market: 73 days
- Listing agreement: Exclusive Right To Sell
- Exclusions: Dryer, Microwave Oven, Washer
Price history
| Date | Event | Price |
|---|---|---|
| 12/6/2024 | Sold | $579,999$290/sqft |
Source:  OneKey® MLS as distributed by MLS GRID #L3573682 Report a problem OneKey® MLS as distributed by MLS GRID #L3573682 Report a problem | ||
| 11/2/2024 | Pending sale | $579,999$290/sqft |
Source: OneKey® MLS as distributed by MLS GRID #3573682 Report a problem | ||
| 9/9/2024 | Price change | $579,999-3.3%$290/sqft |
Source: OneKey® MLS as distributed by MLS GRID #3573682 Report a problem | ||
| 8/21/2024 | Listed for sale | $599,999$300/sqft |
Source: OneKey® MLS as distributed by MLS GRID #3573682 Report a problem | ||
Public tax history
Tax history is unavailable.
Neighborhood: 11951
Nearby homes
- $22,222-- bd-- ba-- sqftDaisy Dr, Mastic beach, NY 11951Off Market
- $37,037-- bd-- ba-- sqftDaisy Dr, Mastic beach, NY 11951Off Market
- $205,5553 bd2 ba1.8k sqft72 Hemlock Dr, Mastic Beach, NY 11951Off Market
- $22,222-- bd-- ba-- sqftHemlock Dr, Mastic beach, NY 11951Off Market
- $17,777-- bd-- ba-- sqftHemlock Dr, Mastic beach, NY 11951Off Market
- $37,037-- bd-- ba-- sqftHemlock Dr, Mastic beach, NY 11951Off Market
- $29,630-- bd-- ba-- sqftHemlock Dr, Mastic beach, NY 11951Off Market
- $166,6663 bd3 ba10k sqft73 Hemlock Dr, Mastic Beach, NY 11951Off Market
- $440,900-- bd-- ba-- sqft76 Hemlock Dr, Mastic Beach, NY 11951Off Market
Nearby schools
GreatSchools rating
- 8/10Tangier Smith Elementary SchoolGrades: K-5Distance: 1 mi
- 5/10William Paca Middle SchoolGrades: 6-8Distance: 1.2 mi
- 3/10William Floyd High SchoolGrades: 9-12Distance: 1.4 mi
Schools provided by the listing agent
- Middle: William Paca Middle School
- High: William Floyd High School
Source: OneKey® MLS as distributed by MLS GRID. This data may not be complete. We recommend contacting the local school district to confirm school assignments for this home.
Get a cash offer in 3 minutes
Find out how much your home could sell for in as little as 3 minutes with a no-obligation cash offer.
Estimated market value
$630,600
Get a cash offer in 3 minutes
Find out how much your home could sell for in as little as 3 minutes with a no-obligation cash offer.
Estimated market value
$630,600
- New York
- Suffolk County
- Mastic Beach
- 11951
- 75 Hemlock Drive
Nearby cities
Nearby zip codes
Other Mastic Beach Topics
