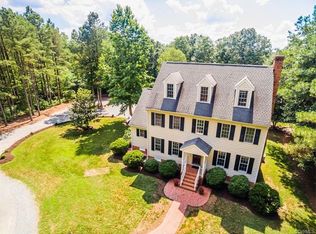
Set on 5.28 acres in Aylett, this custom-built home offers the kind of privacy and breathing room that feels harder and harder to find. A long drive lined with mature pines leads you in, creating a quiet sense of arrival and a tucked-away setting that immediately separates this property from the everyday.
A wide front porch sets the tone for life here, a natural place to start the day slowly or wind it down in the evening. Out back, expansive decking extends the living space outdoors, offering multiple areas to dine, gather, grill, or simply take in the peaceful, wooded surroundings. It is easy to imagine weekends unfolding here, with doors open and life moving comfortably between inside and out.
Inside, the home offers more than 2,200 square feet with 4 bedrooms, 3 full baths, and 1 half bath. The layout is both practical and flexible, anchored by a first-floor primary suite that allows for easy main-level living. Upstairs and additional spaces provide options for guest rooms, a home office, creative space, or a relaxed second living area when everyone is home at once.
The main living area is centered around a stone fireplace, adding warmth and character while creating a natural gathering place. The kitchen connects seamlessly to the surrounding spaces, supporting both everyday routines and casual entertaining with an easy, comfortable flow.
Beyond the main home, the property continues to deliver. Five garage bays provide exceptional space for vehicles, equipment, storage, or hobbies, while a shed, dog kennel, and pole barn add even more versatility. Whether you need room to work, store, or create, the infrastructure is already in place.
Sold for $613,000
$613,000
75 Herring Creek Way, Aylett, VA 23009
4beds
2,989sqft
Single Family Residence
Built in 1995
5.28 Acres Lot
$615,500 Zestimate®
$205/sqft
$2,774 Estimated rent
Home value
$615,500
Estimated sales range
Not available
$2,774/mo
Zestimate® history
Owner options
List your home for rent
$2,774/mo
Rent Zestimate®
Find your next renter with Zillow Rental Manager. Plus, with online applications, you can quickly screen prospective tenants – for free.
$2,774/mo
Rent Zestimate®
Refinance and save
$3,934/mo
Est. payment
Refinancing to a lower rate could help reduce your monthly payments and save thousands over the life of the loan.
$3,934/mo
Est. payment
Explore your selling options
Work with a Zillow partner agent
Leverage their expertise and Zillow's premium Showcase listings to get your home seen by more buyers.
Get startedList with your own agent
Get your home in front of millions of buyers by listing it on Zillow.
Learn how to do itSell it yourself
Take full control of how buyers see your home on Zillow by listing For Sale by Owner (FSBO).
List your homeWhat's special
First-floor primary suitePeaceful wooded surroundingsWide front porch
Zillow last checked:
Listing updated:
Listed by:
Laura Peery 804-921-0236,
The Steele Group,
Elizabeth Smalley 540-878-0776,
The Steele Group
Bought with:
Machelle Hatfield, 0225224135
Samson Properties
Source: CVRMLS,MLS#: 2611095 Originating MLS: Central Virginia Regional MLS
Originating MLS: Central Virginia Regional MLSFacts & features
Interior
Bedrooms & bathrooms
- Bedrooms: 4
- Bathrooms: 4
- Full bathrooms: 3
- 1/2 bathrooms: 1
Primary bedroom
- Description: W-W Carpet, Ensuite Bath, Deck Access
- Level: First
- Dimensions: 14.6 x 15.3
Bedroom 2
- Description: W-W Carpet, Natural Light
- Level: Second
- Dimensions: 14.8 x 15.8
Bedroom 3
- Description: W-W Carpet, Natural Light
- Level: Second
- Dimensions: 14.6 x 15.3
Bedroom 4
- Description: W-W Carpet, Natural Light
- Level: Second
- Dimensions: 12.4 x 10.0
Dining room
- Description: HW Floors, Crown Molding, Natural Light
- Level: First
- Dimensions: 14.8 x 13.7
Family room
- Description: W-W Carpet, FP, Natural Light, Deck Access
- Level: First
- Dimensions: 23.5 x 14.0
Foyer
- Description: HW Floors, Crown Molding
- Level: First
- Dimensions: 11.6 x 27.5
Other
- Description: Tub & Shower
- Level: First
Other
- Description: Tub & Shower
- Level: Second
Half bath
- Level: First
Kitchen
- Description: HW Floors, Range Hood, SS Appliances
- Level: First
- Dimensions: 10.8 x 13.6
Laundry
- Description: Washer & Dryer, Utility Sink
- Level: First
- Dimensions: 7.8 x 6.6
Office
- Description: W-W Carpet, Deck Access, Natural Light
- Level: First
- Dimensions: 11.9 x 8.11
Recreation
- Description: Pool Table
- Level: Second
- Dimensions: 21.3 x 23.5
Heating
- Electric, Heat Pump, Zoned
Cooling
- Zoned
Appliances
- Included: Cooktop, Dryer, Dishwasher, Exhaust Fan, Disposal, Microwave, Oven, Range, Refrigerator, Range Hood, Stove, Tankless Water Heater, Washer
Features
- Bedroom on Main Level, Separate/Formal Dining Room, Double Vanity, Fireplace, Granite Counters, Main Level Primary, Pantry, Recessed Lighting
- Flooring: Partially Carpeted, Vinyl, Wood
- Has basement: No
- Attic: Access Only,Walk-up
- Number of fireplaces: 1
- Fireplace features: Gas
Interior area
- Total interior livable area: 2,989 sqft
- Finished area above ground: 2,989
- Finished area below ground: 0
Property
Parking
- Total spaces: 4
- Parking features: Attached, Direct Access, Driveway, Detached, Garage, Heated Garage, Storage, Unpaved, Workshop in Garage
- Attached garage spaces: 4
- Has uncovered spaces: Yes
Features
- Levels: Two
- Stories: 2
- Patio & porch: Wrap Around, Deck, Porch
- Exterior features: Deck, Out Building(s), Porch, Storage, Shed, Unpaved Driveway
- Pool features: None
- Fencing: Fenced,Partial,Wood
Lot
- Size: 5.28 Acres
Details
- Additional structures: Shed(s), Utility Building(s), Outbuilding
- Parcel number: 1441,1441A
- Zoning description: A-C
Construction
Type & style
- Home type: SingleFamily
- Architectural style: Craftsman,Custom,Two Story
- Property subtype: Single Family Residence
Materials
- Drywall, Frame, Vinyl Siding
- Roof: Shingle
Condition
- Resale
- New construction: No
- Year built: 1995
Utilities & green energy
- Sewer: Septic Tank
- Water: Well
Community & HOA
Community
- Subdivision: Millpond On Herring Creek
Location
- Region: Aylett
Financial & listing details
- Price per square foot: $205/sqft
- Tax assessed value: $412,700
- Annual tax amount: $2,560
- Date on market: 6/15/2026
- Ownership: Individuals
- Ownership type: Sole Proprietor
Price history
| Date | Event | Price |
|---|---|---|
| 6/18/2026 | Sold | $613,000+3%$205/sqft |
Source:  CVRMLS #2611095 Report a problem CVRMLS #2611095 Report a problem | ||
| 5/8/2026 | Pending sale | $595,000$199/sqft |
Source: CVRMLS #2611095 Report a problem | ||
| 5/4/2026 | Listed for sale | $595,000$199/sqft |
Source: CVRMLS #2611095 Report a problem | ||
Public tax history
| Year | Property taxes | Tax assessment |
|---|---|---|
| 2025 | $2,538 +6% | $412,700 |
| 2024 | $2,394 | $412,700 |
| 2023 | $2,394 +110.2% | $412,700 +51.3% |
| 2022 | $1,139 -51.4% | $272,700 |
| 2021 | $2,345 | $272,700 |
| 2020 | $2,345 -1.9% | $272,700 +0.4% |
| 2019 | $2,390 | $271,600 |
| 2018 | -- | $271,600 |
| 2017 | $2,499 | $271,600 |
| 2016 | $2,499 -2.1% | $271,600 |
| 2015 | $2,553 +0.6% | $271,600 |
| 2014 | $2,539 | -- |
| 2013 | -- | -- |
| 2012 | -- | -- |
| 2011 | -- | -- |
| 2010 | -- | -- |
Find assessor info on the county website
Neighborhood: 23009
Nearby homes
- $255,0003 bd4 ba2.1k sqft1173 Millwood Rd, Aylett, VA 23009Sold
- $442,2003 bd2 ba1.9k sqft8768 W River Rd, Aylett, VA 23009Off Market
- $550,7004 bd3 ba2.8k sqft171 Herring Creek Way, Aylett, VA 23009Off Market
- $371,8003 bd2 ba1.4k sqft8702 W River Rd, Aylett, VA 23009Off Market
- $260,0003 bd2 ba2.4k sqft14 Millwood Ct, Aylett, VA 23009Sold
- $334,8003 bd2 ba1.4k sqft14 Millwood Ct, Aylett, VA 23009Off Market
- $592,9003 bd3 ba3.2k sqft1135 Millwood Rd, Aylett, VA 23009Off Market
- $353,5003 bd2 ba1.4k sqft8702 W River, Aylett, VA 23009Off Market
Nearby schools
GreatSchools rating
- 4/10Acquinton Elementary SchoolGrades: 3-5Distance: 9.8 mi
- 4/10Hamilton Holmes Middle SchoolGrades: 6-8Distance: 9.6 mi
- 5/10King William High SchoolGrades: 9-12Distance: 4.7 mi
Schools provided by the listing agent
- Elementary: Cool Spring Primary
- Middle: Hamilton Holmes
- High: King William
Source: CVRMLS. This data may not be complete. We recommend contacting the local school district to confirm school assignments for this home.
Get a cash offer in 3 minutes
Find out how much your home could sell for in as little as 3 minutes with a no-obligation cash offer.
Estimated market value
$615,500
Get a cash offer in 3 minutes
Find out how much your home could sell for in as little as 3 minutes with a no-obligation cash offer.
Estimated market value
$615,500
- Virginia
- King William County
- Aylett
- 23009
- 75 Herring Creek Way
