Rare multi-generational luxury meets an outdoor paradise in sought-after Stonecroft! Tucked away on a beautifully landscaped 0.32-acre cul-de-sac lot, this magnificent 5-bedroom, 5-bathroom home boasts an expansive architectural layout enhanced by a dramatic double bump-out design. You are greeted at the entrance by the tranquil sounds of a custom front-yard koi pond near the front door, creating unforgettable curb appeal. Step inside to find brand-new luxury vinyl plank flooring stretching across the entire main level, perfectly accentuating the grand great room with its cozy fireplace, surround sound, and soaring wall of windows. The heart of the home features a freshly modernized kitchen with cabinets painted in a timeless Alabaster White, a granite center island, upgraded appliances, and a separate hearth room with bay windows. The highly functional floor plan perfectly accommodates family and guests with a dual primary suite configuration—featuring a full master retreat on the main level and a second private master suite on the upper floor. The second level also showcases brand-new plush carpeting and an intelligent layout where every single bedroom has dedicated bathroom access, including two bedrooms sharing a Jack & Jill bath and another enjoying its own private en-suite. The massive walk-out lower level offers incredible equity potential for your future custom finishes, but already features a unique custom accent wall and a built-in relaxing sauna. The resort-style living continues in the private fully fenced backyard, featuring an expansive deck and patio where you can unwind in the secluded hot tub. Complete with a 3-car garage and award-winning Francis Howell schools!
Active
Listed by: Redfin Corporation • Stayce R Mayfield • 314-261-6866
Price cut: $25.1K (9/25)
$699,900
75 Hesters Ct, Saint Charles, MO 63304
5beds
3,649sqft
Single Family Residence
Built in 2004
0.32 Acres Lot
$-- Zestimate®
$192/sqft
$29/mo HOA
What's special
Private fully fenced backyardGranite center islandFreshly modernized kitchenDramatic double bump-out designDual primary suite configurationMassive walk-out lower levelSoaring wall of windows
- 11 days
- 1,285
- 98
Likely to sell faster than
Zillow last checked:
Listing updated:
Listed by:
Stayce R Mayfield 314-261-6866,
Redfin Corporation
Source: MARIS,MLS#: 26058954 Originating MLS: St. Louis Association of REALTORS
Originating MLS: St. Louis Association of REALTORSFacts & features
Interior
Bedrooms & bathrooms
- Bedrooms: 5
- Bathrooms: 5
- Full bathrooms: 4
- 1/2 bathrooms: 1
- Main level bathrooms: 2
- Main level bedrooms: 1
Heating
- Forced Air
Cooling
- Ceiling Fan(s), Central Air, Zoned
Appliances
- Included: Electric Cooktop, Dishwasher, Disposal, Microwave, Double Oven, Refrigerator
- Laundry: Main Level
Features
- Ceiling Fan(s), Central Vacuum, Entrance Foyer, Granite Counters, High Ceilings, Kitchen Island, Open Floorplan, Separate Shower, Soaking Tub, Walk-In Closet(s), Walk-In Pantry, Workshop/Hobby Area
- Basement: Bath/Stubbed,Concrete,Full,Sump Pump,Walk-Out Access
- Number of fireplaces: 1
Interior area
- Total structure area: 3,649
- Total interior livable area: 3,649 sqft
- Finished area above ground: 3,649
Property
Parking
- Total spaces: 3
- Parking features: Garage
- Garage spaces: 3
Features
- Levels: Two
- Patio & porch: Covered, Deck, Front Porch
Lot
- Size: 0.32 Acres
- Features: Cul-De-Sac, Irregular Lot
Details
- Parcel number: 300369405000118.0000000
- Special conditions: Standard
Construction
Type & style
- Home type: SingleFamily
- Architectural style: Traditional
- Property subtype: Single Family Residence
Materials
- Brick, Vinyl Siding
- Roof: Architectural Shingle,Asphalt
Condition
- Year built: 2004
Utilities & green energy
- Electric: Ameren
- Sewer: Public Sewer
- Water: Public
- Utilities for property: Electricity Connected, Natural Gas Connected, Sewer Connected, Water Connected
Community & HOA
Community
- Subdivision: Stonecroft #3
HOA
- Has HOA: Yes
- Services included: Common Area Maintenance
- HOA fee: $350 annually
- HOA name: Stonecroft
Location
- Region: Saint Charles
Financial & listing details
- Price per square foot: $192/sqft
- Tax assessed value: $633,649
- Annual tax amount: $7,121
- Date on market: 9/17/2026
- Cumulative days on market: 11 days
- Listing terms: Cash,Conventional
- Electric utility on property: Yes
Estimated market value
Not available
Estimated sales range
Not available
Not available
Price history
| Date | Event | Price |
|---|---|---|
| 9/25/2026 | Price change | $699,900-3.5%$192/sqft |
Source:  MARIS #26058954 Report a problem MARIS #26058954 Report a problem | ||
| 9/17/2026 | Listed for sale | $725,000+91.3%$199/sqft |
Source: MARIS #26058954 Report a problem | ||
| 3/29/2013 | Listing removed | $379,000$104/sqft |
Source: Keller Williams Realty #11052582 Report a problem | ||
| 3/7/2013 | Listed for sale | $379,000+18.5%$104/sqft |
Source: Keller Williams Realty #11052582 Report a problem | ||
| 2/28/2013 | Sold | -- |
Source: MARIS #12035203 Report a problem | ||
| 1/19/2013 | Price change | $319,900-3%$88/sqft |
Source: Coldwell Banker Gundaker - #12035203 Report a problem | ||
| 11/4/2012 | Price change | $329,900-1.5%$90/sqft |
Source: Coldwell Banker Gundaker - #12035203 Report a problem | ||
| 9/12/2012 | Price change | $335,000-4.3%$92/sqft |
Source: Coldwell Banker Gundaker - #12035203 Report a problem | ||
| 8/1/2012 | Price change | $350,000-2.8%$96/sqft |
Source: Coldwell Banker Gundaker - #12035203 Report a problem | ||
| 6/20/2012 | Price change | $359,900-6.3%$99/sqft |
Source: Coldwell Banker Gundaker - #12035203 Report a problem | ||
| 6/16/2012 | Price change | $384,000+3.8%$105/sqft |
Source: Coldwell Banker Gundaker - #12035203 Report a problem | ||
| 5/24/2012 | Price change | $370,000-1.3%$101/sqft |
Source: Keller Williams Realty Chesterfield #11052582 Report a problem | ||
| 4/19/2012 | Price change | $375,000-1.1%$103/sqft |
Source: Keller Williams Realty Chesterfield #11052582 Report a problem | ||
| 3/20/2012 | Price change | $379,000-1.3%$104/sqft |
Source: Keller Williams Realty Chesterfield #11052582 Report a problem | ||
| 11/15/2011 | Listed for sale | $384,000$105/sqft |
Source: Camdyn Properties, LLC dba Keller Williams Realty West #11052582 Report a problem | ||
Public tax history
| Year | Property taxes | Tax assessment |
|---|---|---|
| 2025 | $7,121 +9.3% | $120,393 +10.1% |
| 2024 | $6,514 +0% | $109,393 |
| 2023 | $6,511 +15.7% | $109,393 +24.6% |
| 2022 | $5,628 | $87,803 |
| 2021 | -- | $87,803 +8.2% |
| 2020 | -- | $81,139 |
| 2019 | $5,038 | $81,139 +11.2% |
| 2018 | $5,038 +0.8% | $72,975 |
| 2017 | $4,996 +4.3% | $72,975 +8.3% |
| 2016 | $4,791 +0.8% | $67,392 |
| 2015 | $4,753 +3.5% | $67,392 +6.6% |
| 2014 | $4,594 | $63,192 |
| 2013 | -- | $63,192 -5.6% |
| 2012 | -- | $66,930 -8.9% |
| 2011 | -- | $73,470 |
| 2010 | -- | $73,470 |
| 2009 | -- | $73,470 -8.3% |
| 2008 | -- | $80,090 -81.2% |
| 2007 | -- | $426,563 +509.4% |
| 2006 | -- | $70,000 |
| 2005 | -- | $70,000 +40% |
| 2004 | -- | $50,000 |
Find assessor info on the county website
Monthly payment
Est. payment
Payment breakdown
Explore the cost of this home by adjusting the details. Changes won't be saved.Climate risks
Neighborhood: 63304
Nearby schools
Schools provided by the listing agent
- Elementary: Independence Elem.
- Middle: Bryan Middle
- High: Francis Howell High
Source: MARIS. This data may not be complete. We recommend contacting the local school district to confirm school assignments for this home.


Similar homes
- $599,0004 bd4 ba3.1k sqft4185 Stonecroft Dr, Saint Charles, MO 63304For Sale

 MLS ID #26052282, Matt J Becker, Worth Clark Realty. MARIS
 - $800,0004 bd4 ba4k sqft362 Round Tower Dr, Cottleville, MO 63304For Sale
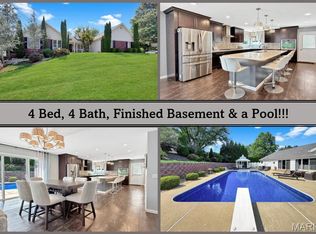 MLS ID #26054489, Tammy R Owens, RE/MAX Alliance. MARIS
 - $630,0004 bd4 ba3.9k sqft136 Timber Meadows Dr, O'Fallon, MO 63368For Sale
 MLS ID #26057677, John W Becker, Magnolia Real Estate. MARIS
 - $635,0003 bd3 ba2.5k sqft140 Oakleigh Park Ln, Saint Charles, MO 63303For Sale
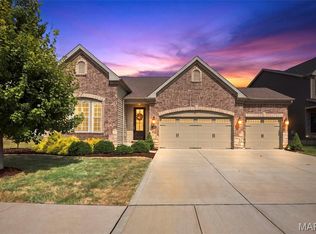 MLS ID #26057369, Lisa A Puchalski, Coldwell Banker Realty - Gundaker. MARIS
 - $769,0004 bd3 ba3.3k sqft1415 Haarman Oak Dr, Chesterfield, MO 63005For SaleMLS ID #26053026, Sarah F Bravo, Coldwell Banker Realty - Gundaker West Regional. MARIS
- $500,0003 bd3 ba3.8k sqft6 Potomac Ct, Saint Charles, MO 63303For SaleMLS ID #26054477, Chad P Wilson, Keller Williams Realty West. MARIS
- $525,0005 bd4 ba3.9k sqft3445 Riverchase Pkwy, Saint Charles, MO 63301For SaleMLS ID #26055557, Ramona L Ferguson, Berkshire Hathaway HomeServices Select Properties. MARIS
- $589,0004 bd4 ba3.7k sqft501 Oxborough Ct, Saint Peters, MO 63376For SaleMLS ID #26039825, Tammy J Mueller, Realty One Group Trifecta. MARIS
- $630,0004 bd5 ba4.2k sqft109 Crimson Oaks Ct, Lake Saint Louis, MO 63367For SaleMLS ID #26054230, Hayley A Tharp, Blondin Group, Inc. MARIS
- $675,0004 bd3 ba3.2k sqft155 Haven Ridge Ct, Dardenne Prairie, MO 63368For SaleMLS ID #26052972, Keremie L Kiddy, Coldwell Banker Realty - Gundaker West Regional. MARIS
- $599,0004 bd5 ba3.8k sqft1519 Oakland Hills Dr, O'Fallon, MO 63366For SaleMLS ID #26043322, Cathy Herbert, Real Broker LLC. MARIS
- $647,9004 bd3 ba4.4k sqft16426 Prestwick Place Ln, Ballwin, MO 63011For SaleMLS ID #26048520, Angela M Kittner-Brosseau, Keller Williams Realty St. Louis. MARIS
- $575,0004 bd5 ba3.9k sqft522 Ironwood Dr, O'Fallon, MO 63368For SaleMLS ID #26055936, Mary Ann Biro, Worth Clark Realty. MARIS
- $550,0005 bd4 ba3.6k sqft2780 Dunvegan Dr, Dardenne Prairie, MO 63368For SaleMLS ID #26053279, Joseph M Bryan, Nettwork Global. MARIS
- $599,9004 bd5 ba3.9k sqft31 Pinewood Ct, Dardenne Prairie, MO 63368For SaleMLS ID #26043324, Paige Hellmann, Keller Williams Chesterfield. MARIS
- $549,9004 bd4 ba3.6k sqft16103 Copperkey Ct, Grover, MO 63040For SaleMLS ID #26058378, Jennifer C Thomure, Worth Clark Realty. MARIS
- $665,0004 bd3 ba3.8k sqft2648 Preston Woods Trl, Lake Saint Louis, MO 63367For SaleMLS ID #26018217, Evelyn M Krazer, Sunshine Realty. MARIS
- $699,0004 bd4 ba3.6k sqft209 Haver Hill Dr, Lake Saint Louis, MO 63367For SaleMLS ID #26035272, Madison Hayes, Berkshire Hathaway HomeServices Select Properties. MARIS
- $700,0005 bd6 ba5.3k sqft335 Summit Rd, Fenton, MO 63026For SaleMLS ID #26038559, Liz Fendler, Paradigm Realty. MARIS
- $483,5005 bd4 ba3.3k sqft202 Wyndtrace Ct, Lake Saint Louis, MO 63367For SaleMLS ID #26061809, Kyle M Hannegan, Berkshire Hathaway HomeServices Select Properties. MARIS
