Nestled in the historic town of Newton, this beautifully renovated residence skillfully combines modern conveniences with timeless charm. Rebuilt in 2024 on its original foundation, this inviting home showcases bleached blonde oak floors and an open-concept design that radiates both elegance and spaciousness. A chef's dream awaits in the gourmet kitchen, equipped with top-tier appliances, including a wine refrigerator, a built-in microwave, a smart refrigerator, a glass rinser, a pot filler faucet, a Bosch gas range, a dishwasher, and an additional gas oven. All of these features are beautifully complemented by a stunning Waterfall Island adorned with Panda Quartz. Whether you're preparing meals for yourself or hosting gatherings, this kitchen is sure to captivate. Retreat to the peaceful first-floor primary bedroom, complete with its own private ensuite, providing a tranquil escape from the daily grind. The unfinished basement and detached three-car garage offer generous storage options, while the private backyard presents ample space for outdoor pursuits. Newton residents can enjoy exceptional perks, such as complimentary full-day preschool and a free town pool membership.
Under contract
$440,000
75 High St, Newton Town, NJ 07860
3beds
--sqft
Single Family Residence
Built in 1900
8,276 Square Feet Lot
$443,800 Zestimate®
$--/sqft
$-- HOA
What's special
Detached three-car garageSmart refrigeratorBuilt-in microwaveAdditional gas ovenHigh-efficiency hvac systemBleached blonde oak floorsGourmet kitchen
- 85 days
- 375
- 24
Zillow last checked:
Listing updated:
Listed by:
Billie-jo Chymiy 201-486-6535,
Weichert Realtors
Source: GSMLS,MLS#: 4039899
Facts & features
Interior
Bedrooms & bathrooms
- Bedrooms: 3
- Bathrooms: 2
- Full bathrooms: 2
Primary bedroom
- Description: 1st Floor, Full Bath
Bedroom 1
- Level: First
- Area: 180
- Dimensions: 18 x 10
Bedroom 2
- Level: Second
- Area: 204
- Dimensions: 17 x 12
Bedroom 3
- Level: Second
- Area: 156
- Dimensions: 12 x 13
Primary bathroom
- Features: Stall Shower And Tub
Dining room
- Features: Living/Dining Combo
- Level: First
Kitchen
- Features: Kitchen Island
- Level: First
- Area: 209
- Dimensions: 19 x 11
Living room
- Level: First
- Area: 252
- Dimensions: 18 x 14
Basement
- Features: Outside Entrance, Utility Room
Heating
- 1 Unit, Forced Air, Natural Gas
Cooling
- 1 Unit
Appliances
- Included: Carbon Monoxide Detector, Dishwasher, Dryer, Kitchen Exhaust Fan, Range/Oven-Gas, Refrigerator, Washer, Wine Refrigerator, Electric Water Heater
- Laundry: Level 1
Features
- Bathroom
- Basement: Yes,Unfinished
- Has fireplace: No
Property
Parking
- Total spaces: 6
- Parking features: Crushed Stone, Detached Garage
- Garage spaces: 3
- Uncovered spaces: 6
Features
- Patio & porch: Open Porch(es), Patio
- Exterior features: Curbs, Sidewalk
- Fencing: Privacy
Lot
- Size: 8,276 Square Feet
- Dimensions: 00000.283 AC.
- Features: Level
Details
- Parcel number: 2815000040003000100000
Construction
Type & style
- Home type: SingleFamily
- Architectural style: Colonial
- Property subtype: Single Family Residence
Materials
- Vinyl Siding
- Roof: Asphalt Shingle
Condition
- Year built: 1900
- Major remodel year: 2024
Utilities & green energy
- Gas: Gas-Natural
- Sewer: Public Sewer
- Water: Public
- Utilities for property: Electricity Connected, Natural Gas Connected, Cable Connected, Garbage Extra Charge
Community & HOA
Community
- Security: Carbon Monoxide Detector
Location
- Region: Newton
Financial & listing details
- Tax assessed value: $394,900
- Annual tax amount: $10,102
- Date on market: 7/10/2026
- Exclusions: Murphy bed
- Ownership type: Fee Simple
- Electric utility on property: Yes
Estimated market value
$443,800
$422,000 - $466,000
$2,739/mo
Price history
| Date | Event | Price |
|---|---|---|
| 10/1/2026 | Pending sale | $440,000 |
Source:  GSMLS #4039899 Report a problem GSMLS #4039899 Report a problem | ||
| 10/1/2026 | Listing removed | $440,000 |
Source: GSMLS #4039899 Report a problem | ||
| 9/10/2026 | Pending sale | $440,000 |
Source: GSMLS #4039899 Report a problem | ||
| 9/2/2026 | Listed for sale | $440,000 |
Source: GSMLS #4039899 Report a problem | ||
| 8/20/2026 | Pending sale | $440,000 |
Source: GSMLS #4039899 Report a problem | ||
| 8/4/2026 | Price change | $440,000-1.1% |
Source: GSMLS #4039899 Report a problem | ||
| 7/10/2026 | Listed for sale | $445,000+6.3% |
Source: GSMLS #4039899 Report a problem | ||
| 6/21/2024 | Sold | $418,555 |
Source: GSMLS #3899289 Report a problem | ||
| 5/30/2024 | Pending sale | $418,555 |
Source: GSMLS #3899289 Report a problem | ||
| 5/4/2024 | Listed for sale | $418,555+199% |
Source: GSMLS #3899289 Report a problem | ||
| 4/1/2023 | Listing removed | -- |
Source:  Weichert Pro Report a problem Weichert Pro Report a problem | ||
| 2/7/2023 | Listed for sale | $139,999 |
Source:  NJMLS #22034454 Report a problem NJMLS #22034454 Report a problem | ||
| 1/3/2023 | Pending sale | $139,999 |
Source: NJMLS #22034454 Report a problem | ||
| 12/9/2022 | Price change | $139,999-30% |
Source: GSMLS #3808001 Report a problem | ||
| 10/9/2022 | Pending sale | $200,000 |
Source: NJMLS #22034454 Report a problem | ||
| 9/17/2022 | Listed for sale | $200,000+8.1% |
Source: NJMLS #22034454 Report a problem | ||
| 4/2/2022 | Listing removed | -- |
Source: Weichert Pro Report a problem | ||
| 8/6/2021 | Listed for sale | $185,000+351.2% |
Source: GSMLS #3732696 Report a problem | ||
| 8/2/2019 | Sold | $41,000-17.8% |
Source: GSMLS #3565167 Report a problem | ||
| 6/13/2019 | Listed for sale | $49,900+38.6% |
Source: Weichert Realtors #3565167 Report a problem | ||
| 4/10/1997 | Sold | $36,000 |
Source: Public Record Report a problem | ||
Public tax history
| Year | Property taxes | Tax assessment |
|---|---|---|
| 2026 | $10,102 | $394,900 +4.1% |
| 2025 | $10,102 +340% | $379,500 +350.7% |
| 2024 | $2,296 -51.2% | $84,200 -19.6% |
| 2023 | $4,705 -0.4% | $104,700 |
| 2022 | $4,724 +0.4% | $104,700 |
| 2021 | $4,703 +4.8% | $104,700 |
| 2020 | $4,487 +0.5% | $104,700 |
| 2019 | $4,463 +0.6% | $104,700 |
| 2018 | $4,437 +1.6% | $104,700 |
| 2017 | $4,366 +2.7% | $104,700 |
| 2016 | $4,251 +2.1% | $104,700 |
| 2015 | $4,163 +4% | $104,700 |
| 2014 | $4,002 -26.2% | $104,700 -11.1% |
| 2013 | $5,422 | $117,800 +30.5% |
| 2004 | -- | $90,300 |
| 2003 | -- | $90,300 |
| 2002 | -- | $90,300 |
| 2001 | -- | $90,300 |
Find assessor info on the county website
Monthly payment
Est. payment
Payment breakdown
Explore the cost of this home by adjusting the details. Changes won't be saved.Climate risks
Neighborhood: 07860
Nearby schools
Schools provided by the listing agent
- Elementary: Merriam Av
- Middle: Halsted St
- High: Newton
Source: GSMLS. This data may not be complete. We recommend contacting the local school district to confirm school assignments for this home.


Similar homes
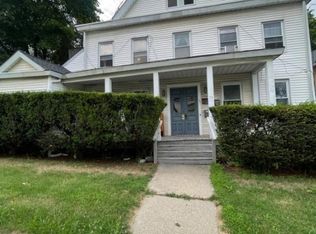
- $445,0003 bd1 ba-- sqft231 Sussex Ave, Andover Twp., NJ 07860For Sale
 MLS ID #4036857, Josephine Killen, Realty Executives Exceptional. GSMLS
 - $550,0004 bd2 ba-- sqft950 E Walnut Dr, Stillwater Twp., NJ 07860For Sale
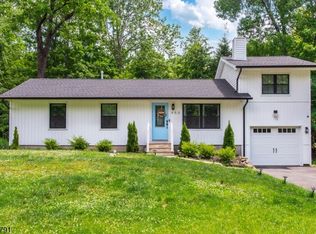 MLS ID #4036518, Ricardo Mark Panchoo, Century 21 Venture Real Estate. GSMLS
 - $350,0002 bd3 ba1.8k sqft127 W End Ave, Newton Town, NJ 07860For Sale
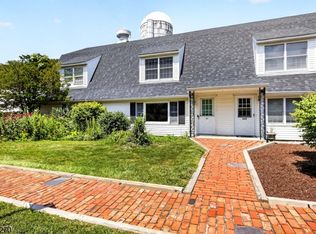 MLS ID #4038470, Linda Quick, Coldwell Banker Realty. GSMLS
 - $374,9003 bd1 ba-- sqft340 Lakeview Dr, Hampton Twp., NJ 07860For Sale
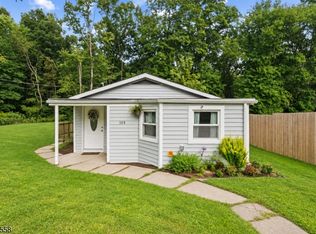 MLS ID #4052575, Hipolito Touron, Keller Williams Village Square. GSMLS
