Skip main navigation
Closed
  • $550,000

    75 High Top Ln, Sandy Springs, GA 30328

    3beds
    2,292sqft
    Townhouse, Residential
    Built in 2006
    1,219.68 Square Feet Lot
    $556,100 Zestimate®
    $240/sqft
    $3,747 Estimated rent

    Home value

    $556,100

    $512,000 - $606,000

    $3,747/mo

    Zestimate® history
    Loading
    Loading...

    Owner options

    List your home for rent

    $3,747/mo

    Rent Zestimate®

    Find your next renter with Zillow Rental Manager. Plus, with online applications, you can quickly screen prospective tenants – for free.

    Learn more

    $3,747/mo

    Rent Zestimate®

    Refinance and save

    $3,689/mo

    Est. payment

    Refinancing to a lower rate could help reduce your monthly payments and save thousands over the life of the loan.

    See today's rates

    $3,689/mo

    Est. payment

    Explore your selling options

    Work with a Zillow partner agent

    Leverage their expertise and Zillow's premium Showcase listings to get your home seen by more buyers.

    Get started

    List with your own agent

    Get your home in front of millions of buyers by listing it on Zillow.

    Learn how to do it

    Sell it yourself

    Take full control of how buyers see your home on Zillow by listing For Sale by Owner (FSBO).

    List your home

    What's special

    Crown moldingRich hardwood flooringCustom built-insSleek stainless-steel appliancesGleaming granite countertopsStunning kitchenExpansive back deck
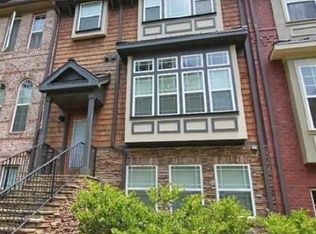
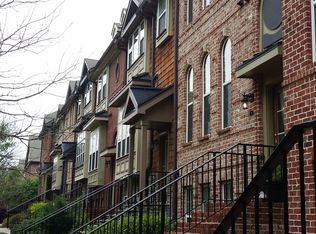
    A Townhome That’s as Smart as It Is Stylish! Welcome to this beautifully designed 3-bedroom, 3.5-bathroom townhome nestled in the heart of Sandy Springs and walking distance to many restaurants, retail, parks, and the theater. Step inside to find rich hardwood flooring and a symphony of sophisticated details—crown molding, custom built-ins, and classic judges paneling—offering timeless charm. Channel your inner celebrity chef in the stunning kitchen, outfitted with sleek stainless-steel appliances and gleaming granite countertops. Whether you're perfecting a family recipe or simply plating takeout like a pro, this space rises to the occasion. Outside, the expansive back deck beckons—perfect for your morning coffee ritual, alfresco dining under the stars, or unwinding after a long day. And because ambiance matters, built-in speakers on the main level and in the primary suite that can be connected to your entertainment system to set the mood for every moment. Comfort meets convenience with thoughtful updates throughout: remote entry and thermostat control, a smart security system with motion detectors, Ring doorbells with cameras, and a whole-house surge protector. Recent upgrades include a new water heater (2022), HVAC units (2019), microwave and stove (2019), deck (2018), washer and dryer (2018), and freshly painted garage including textured epoxy floor (2025). And yes, even the powder room and primary bath come with bidets—because luxury is in the details. This home is move-in ready and waiting to be the backdrop for your best life.

    Zillow last checked:

    Listing updated:

    Listing Provided by:

    Dammann Team,

    Keller Williams Realty Metro Atlanta 404-564-5560,

    Jason Crosby,

    Keller Williams Realty Metro Atlanta

    Bought with:

    Jeffrey Hagy, 363925

    Atlanta Fine Homes Sotheby's International

    Source: FMLS GA,MLS#: 7570957MLS Logo

    Facts & features

    Interior

    Bedrooms & bathrooms
    • Bedrooms: 3
    • Bathrooms: 4
    • Full bathrooms: 3
    • 1/2 bathrooms: 1
    Primary bedroom
    • Features: In-Law Floorplan, Roommate Floor Plan
    • Level: In-Law Floorplan, Roommate Floor Plan
    Bedroom
    • Features: In-Law Floorplan, Roommate Floor Plan
    Primary bathroom
    • Features: Bidet, Double Vanity, Separate Tub/Shower, Soaking Tub
    Dining room
    • Features: Seats 12+, Separate Dining Room
    Kitchen
    • Features: Breakfast Bar, Cabinets Stain, Stone Counters, View to Family Room
    Heating
    • Central, ENERGY STAR Qualified Equipment, Forced Air, Zoned
    Cooling
    • Ceiling Fan(s), Central Air, ENERGY STAR Qualified Equipment
    Appliances
    • Included: Dishwasher, Disposal, Dryer, Electric Water Heater, ENERGY STAR Qualified Appliances, Gas Oven, Gas Range, Microwave, Refrigerator, Washer
    • Laundry: Common Area, In Hall, Laundry Closet, Upper Level
    Features
    • Bookcases, Crown Molding, Entrance Foyer, Recessed Lighting, Smart Home, Sound System, Walk-In Closet(s)
    • Flooring: Carpet, Hardwood, Tile
    • Windows: Double Pane Windows, Insulated Windows, Window Treatments
    • Basement: Driveway Access,Finished,Finished Bath,Walk-Out Access
    • Number of fireplaces: 1
    • Fireplace features: Family Room, Gas Log
    • Common walls with other units/homes: 2+ Common Walls
    Interior area
    • Total structure area: 2,292
    • Total interior livable area: 2,292 sqft
    • Finished area above ground: 1,892
    • Finished area below ground: 400

    Property

    Parking
    • Total spaces: 2
    • Parking features: Drive Under Main Level, Garage, Garage Door Opener, Garage Faces Rear, Level Driveway
    • Attached garage spaces: 2
    • Has uncovered spaces: Yes
    Accessibility
    • Accessibility features: None
    Features
    • Levels: Three Or More
    • Patio & porch: Deck
    • Exterior features: Rain Gutters, Storage, No Dock
    • Pool features: None
    • Spa features: None
    • Fencing: Front Yard
    • Has view: Yes
    • View description: Neighborhood
    • Waterfront features: None
    • Body of water: None
    Lot
    • Size: 1,219 sqft
    • Dimensions: 22 x 55
    • Features: Front Yard, Landscaped, Level, Rectangular Lot, Sprinklers In Front
    Details
    • Additional structures: None
    • Parcel number: 17 008800020783
    • Other equipment: Irrigation Equipment
    • Horse amenities: None

    Construction

    Type & style
    • Home type: Townhouse
    • Architectural style: Townhouse
    • Property subtype: Townhouse, Residential
    • Attached to another structure: Yes
    Materials
    • Brick
    • Foundation: Concrete Perimeter
    • Roof: Composition,Shingle
    Condition
    • Resale
    • New construction: No
    • Year built: 2006

    Utilities & green energy

    • Electric: 220 Volts
    • Sewer: Public Sewer
    • Water: Public
    • Utilities for property: Cable Available, Electricity Available, Natural Gas Available, Phone Available, Sewer Available, Underground Utilities, Water Available
    Green energy
    • Energy efficient items: Appliances, HVAC, Insulation, Water Heater, Windows
    • Energy generation: None
    • Water conservation: Low-Flow Fixtures

    Community & neighborhood

    Security
    • Security features: Carbon Monoxide Detector(s), Security System Owned, Smoke Detector(s)
    Community
    • Community features: Curbs, Homeowners Assoc, Near Public Transport, Near Schools, Near Shopping, Near Trails/Greenway, Sidewalks, Street Lights
    Location
    • Region: Sandy Springs
    • Subdivision: Johnson Creek

    HOA & financial

    HOA
    • Has HOA: Yes
    • HOA fee: $342 monthly
    • Services included: Insurance, Maintenance Grounds, Pest Control, Reserve Fund, Termite
    • Association phone: 404-835-9159

    Other

    Other facts
    • Ownership: Fee Simple
    • Road surface type: Asphalt

    Price history

    DateEventPrice
    11/12/2025Sold$550,000-2.7%$240/sqft
    Source: FMLS GA #7570957 Report a problem
    10/18/2025Pending sale$565,000$247/sqft
    Source: FMLS GA #7570957 Report a problem
    10/2/2025Price change$565,000-5.7%$247/sqft
    Source: GAMLS #10512945 Report a problem
    8/12/2025Price change$599,000-2.3%$261/sqft
    Source: GAMLS #10512945 Report a problem
    7/15/2025Price change$613,000-3.8%$267/sqft
    Source: GAMLS #10512945 Report a problem
    6/17/2025Price change$637,000-1.2%$278/sqft
    Source: GAMLS #10512945 Report a problem
    5/1/2025Listed for sale$645,000+60.2%$281/sqft
    Source: FMLS GA #7570957 Report a problem
    8/3/2018Sold$402,500-1.6%$176/sqft
    Source: FMLS GA #6008118 Report a problem
    7/24/2018Pending sale$409,000$178/sqft
    Source: Keller Williams Realty Premier Atlanta #6008118 Report a problem
    7/9/2018Price change$409,000-1.4%$178/sqft
    Source: Keller Williams Realty Premier Atlanta #6008118 Report a problem
    6/8/2018Price change$415,000-2.4%$181/sqft
    Source: Keller Williams Realty Premier Atlanta #6008118 Report a problem
    5/9/2018Listed for sale$425,000+26.9%$185/sqft
    Source: KELLER WILLIAMS BUCKHEAD #6008118 Report a problem
    11/5/2007Sold$335,000$146/sqft
    Source: Public Record Report a problem

    Public tax history

    YearProperty taxesTax assessment
    2024$3,655 +22.5%$227,560
    2023$2,984 -16.2%$227,560 +46.5%
    2022$3,562 +3%$155,280 +6.5%
    2021$3,458 -18.8%$145,840 -3.4%
    2020$4,261 -12.7%$150,960 -49.1%
    2019$4,882 $296,640 +100.3%
    2018$4,882 $148,120 +43.5%
    2017$4,882 +39.5%$103,200
    2016$3,499 -0.4%$103,200
    2015$3,512 +1.4%$103,200 +5.4%
    2014$3,463 +4.5%$97,880
    2013$3,315 -0.4%$97,880
    2012$3,326 $97,880
    2011-- $97,880 -4.7%
    2010$3,470 +3.1%$102,760
    2009$3,367 $102,760
    2008-- $102,760 -0.1%
    2007$3,430 $102,840

    Find assessor info on the county website

    Neighborhood: Whispering Pines

    Nearby schools

    GreatSchools rating
    Schools provided by the listing agent
    • Elementary: Heards Ferry
    • Middle: Ridgeview Charter
    • High: Riverwood International Charter

    Source: FMLS GA. This data may not be complete. We recommend contacting the local school district to confirm school assignments for this home.

    Get a cash offer in 3 minutes
    Find out how much your home could sell for in as little as 3 minutes with a no-obligation cash offer.
    Estimated market value
    $556,100
    Get a cash offer in 3 minutes
    Find out how much your home could sell for in as little as 3 minutes with a no-obligation cash offer.
    Estimated market value
    $556,100