#5594-This Historic Home has always been one of the featured Homes in Adamsville, TN with its Elegance and Charm. This Home has been part of Adamsville for more than 60 years & offers just over 2,600SQFT of Family living space with 4BR, 2 full bathrooms, oversized Master BR with a Luxury Master Bathroom featuring a standalone claw foot soaking tub, tile shower w/ rain fall shower head, and a walk-in closet. This home offers a split BR floor plan for Family privacy. The kitchen is updated with elegant cabinetry, granite counter tops, and island which is all open to the dining area featuring a cozy fireplace. The large Family room also has its own fireplace, and a wall of windows that overlooks the Beautifully maintained landscape. Another feature of the home is a large 3-car garage! For outdoor living and activities, there is a concrete patio, and a Basketball Court with Goals at each end. You will also find very useful the metal carport with a lean-to on one side. 1.6Ac Large Yard!
For sale
$349,900
75 Highway 64, Adamsville, TN 38310
4beds
2,600sqft
:
Get pre-qualified$2,074/mo
Single Family Residence
Built in 1959
1.6 Acres Lot
$-- Zestimate®
$135/sqft
$-- HOA
What's special
Walk-in closetGranite counter topsElegant cabinetryOversized master brLuxury master bathroom
- 4 days |
- 737 |
- 20 |
Zillow last checked:
Listing updated:
Listed by:
Chris B Pyron,
UC River City Realty 731-925-7900
Source: MAAR,MLS#: 10227886
Facts & features
Interior
Bedrooms & bathrooms
- Bedrooms: 4
- Bathrooms: 2
- Full bathrooms: 2
Primary bedroom
- Features: Carpet, Sitting Area, Smooth Ceiling, Walk-In Closet(s)
- Area: 320
- Dimensions: 20 x 16
Bedroom 2
- Features: Hardwood Floor
- Area: 144
- Dimensions: 12 x 12
Bedroom 3
- Features: Hardwood Floor
- Area: 144
- Dimensions: 12 x 12
Bedroom 4
- Features: Hardwood Floor
- Area: 165
- Dimensions: 15 x 11
Primary bathroom
- Features: Double Vanity, Separate Shower, Smooth Ceiling, Tile Floor, Full Bath
Dining room
- Area: 154
- Dimensions: 14 x 11
Kitchen
- Features: Updated/Renovated Kitchen, Eat-in Kitchen, Breakfast Bar, Pantry, Kitchen Island
- Area: 288
- Dimensions: 18 x 16
Living room
- Features: Separate Living Room
- Area: 351
- Dimensions: 27 x 13
Den
- Dimensions: 0 x 0
Heating
- Central, Electric Heat Pump
Cooling
- 220 Wiring, Ceiling Fan(s), Central Air
Appliances
- Included: Gas Water Heater, Range/Oven, Microwave, Refrigerator
- Laundry: Laundry Room
Features
- All Bedrooms Down, Split Bedroom Plan, Renovated Bathroom, Luxury Primary Bath, Double Vanity Bath, Separate Tub & Shower, Smooth Ceiling, Square Feet Source: AutoFill (MAARdata) or Public Records (Cnty Assessor Site)
- Flooring: Part Hardwood, Part Carpet
- Windows: Double Pane Windows
- Basement: Crawl Space
- Attic: Attic Access
- Number of fireplaces: 2
- Fireplace features: Masonry, Ventless, Living Room, Gas Starter, Gas Log
Interior area
- Total interior livable area: 2,600 sqft
Property
Parking
- Total spaces: 4
- Parking features: Driveway/Pad, Circular Driveway, More than 3 Coverd Spaces
- Covered spaces: 4
- Has uncovered spaces: Yes
Features
- Stories: 2
- Patio & porch: Porch, Patio
- Exterior features: Sidewalks
- Pool features: None
Lot
- Size: 1.6 Acres
- Dimensions: 1.6+/- Acres
- Features: Some Trees, Professionally Landscaped
Details
- Parcel number: Map 069 Parcel 017.01
Construction
Type & style
- Home type: SingleFamily
- Architectural style: Traditional
- Property subtype: Single Family Residence
Materials
- Brick Veneer
Condition
- New construction: No
- Year built: 1959
Utilities & green energy
- Sewer: Public Sewer
- Water: Public
Community & HOA
Location
- Region: Adamsville
Financial & listing details
- Price per square foot: $135/sqft
- Annual tax amount: $1,730
- Price range: $349.9K - $349.9K
- Date on market: 8/7/2026
Estimated market value
Not available
Estimated sales range
Not available
Not available
Price history
| Date | Event | Price |
|---|---|---|
| 8/7/2026 | Listed for sale | $349,900$135/sqft |
Source:  MAAR #10227886 Report a problem MAAR #10227886 Report a problem | ||
Public tax history
Tax history is unavailable.
Monthly payment
Est. payment
Payment breakdown
Explore the cost of this home by adjusting the details. Changes won't be saved.Climate risks
Neighborhood: 38310
Nearby schools
GreatSchools rating
- 5/10West Hardin Elementary SchoolGrades: PK-5Distance: 1.8 mi
- 5/10Hardin County Middle SchoolGrades: 6-8Distance: 6.9 mi
- 5/10Hardin County High SchoolGrades: 9-12Distance: 7.1 mi
- $276,3003 bd2 ba1.2k sqft125 Highway 64, Adamsville, TN 38310Off Market
- $471,500-- bd-- ba4.2k sqft731 E Main St, Adamsville, TN 38310Off Market
- $268,8003 bd2 ba1.3k sqft125 Us Highway 64, Adamsville, TN 38310Off Market
- $360,100-- bd-- ba5.5k sqft726 E Main St, Adamsville, TN 38310Off Market
- $149,8002 bd1 ba999 sqft200 Highway 64 Ave, Adamsville, TN 38310Off Market
- $248,500-- bd-- ba2.4k sqft723 E Main St, Adamsville, TN 38310Off Market
- $281,100-- bd-- ba1.9k sqft721 E Main St, Adamsville, TN 38310Off Market
- $456,600-- bd-- ba35k sqft725 E Main St, Adamsville, TN 38310Off Market
A local agent can set up tours, give advice and negotiate with sellers.
Similar homes
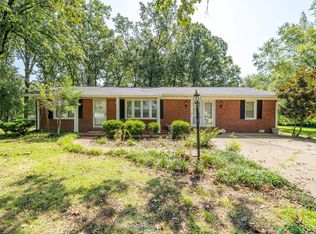
- $275,0003 bd2 ba2.1k sqft238 Harwood St, Adamsville, TN 38310For Sale
 MLS ID #10227088, Ella Claire Littlefield, Rogers Real Estate Group. MAAR
 - $349,9994 bd2 ba2.9k sqft190 Poplar St, Savannah, TN 38372For Sale
 MLS ID #10226850, Tony Alcott, UC River City Realty. MAAR
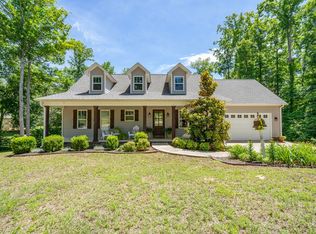
 - $389,0003 bd3 ba1.5k sqft127 Sycamore St, Adamsville, TN 38310For Sale
 MLS ID #3206006, Angelean Gray. RealTracs MLS as distributed by MLS GRID
 - $469,0004 bd4 ba2.2k sqft745 Greenbriar Ln, Adamsville, TN 38310For Sale
 MLS ID #10221945, Chris B Pyron, UC River City Realty. MAAR
 - $275,0003 bd2 ba2.2k sqft808 W Main St, Adamsville, TN 38310For SaleMLS ID #10212288, Sarah Beth Dotson, Molly Moore Realty. MAAR
- $220,0004 bd3 ba1.7k sqft978 Puron Rd, Adamsville, TN 38310For SaleMLS ID #10224899, Veronica L McCasland, VLM Realty & Auction Group. MAAR
- $409,0004 bd3 ba2.9k sqft7400 Highway 22 N, Morris Chapel, TN 38361For SaleMLS ID #10226766, Mollena J Cima, Tiffany Jones Realty Group. MAAR
- $269,9003 bd2 ba1.6k sqft224 Willow Dr, Adamsville, TN 38310For SaleMLS ID #3014903, Tiffany Jones. RealTracs MLS as distributed by MLS GRID
- $344,9004 bd3 ba2.3k sqft280 Bowen Dr, Savannah, TN 38372For SaleMLS ID #3176355, Marisa Casteel. RealTracs MLS as distributed by MLS GRID
- $349,9003 bd3 ba2.4k sqft80 Showboat Cv, Morris Chapel, TN 38361For SaleMLS ID #10227445, Terri Wheat, Tara King Realty & Associates. MAAR
- $488,0003 bd3 ba3.6k sqft190 Sycamore St, Adamsville, TN 38310For Sale
 MLS ID #26-2009, Debra Kay, Property Pros. NMMLS
 - $399,0004 bd3 ba2.2k sqft90 Jaggers Ln, Savannah, TN 38372For SaleMLS ID #10224849, Pam Dickerson, Weichert, REALTORS - Crunk Rea. MAAR
- $359,0004 bd2 ba2.3k sqft180 Horner Dr, Selmer, TN 38375For SaleMLS ID #3179047, Tiffany Jones. RealTracs MLS as distributed by MLS GRID
- $364,9004 bd3 ba2.3k sqft142 Treece St, Selmer, TN 38375For SaleMLS ID #10223472, Brooke Redmon Benton, Action Realty. MAAR
- $199,0003 bd2 ba1.5k sqft1551 Leapwood Enville Rd, Adamsville, TN 38310For SaleMLS ID #10224596, Veronica L McCasland, VLM Realty & Auction Group. MAAR
- $349,9003 bd2 ba2.2k sqft172 New Bethel Rd, Selmer, TN 38375For SaleMLS ID #10222331, Brooke Redmon Benton, Action Realty. MAAR
- $325,0003 bd2 ba1.6k sqft1212 Elvin Weeks Rd, Bethel Springs, TN 38315For SaleMLS ID #10219878, Tony Alcott, UC River City Realty. MAAR
- $289,9003 bd3 ba1.3k sqft410 Murray Ln, Counce, TN 38326For SaleMLS ID #10227863, Jamie Purvis, Justin Johnson Realty. MAAR
- $379,0004 bd3 ba2.6k sqft120 Nellie Ln, Savannah, TN 38372For SaleMLS ID #10207845, David Harbin, Crye-Leike Pickwick. MAAR
- $390,0003 bd3 ba2k sqft47 Nabors Dr, Shiloh, TN 38376For SaleMLS ID #10225330, Tara Bellomy, Property Specialists Realty. MAAR
