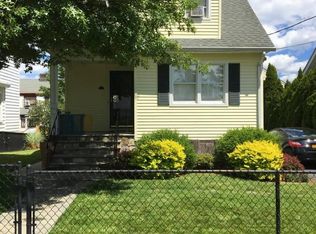
Updated Colonial with a spacious, level fenced yard offers the flexibility of single-family living or legal two-family use. Currently configured as a two-family home, the main residence features a beautifully updated kitchen, a mudroom with direct access to the backyard, a formal dining room, full bath, and a first-floor office or playroom. Upstairs, you’ll find three bedroom, a full bath, access to walk up attic and the convenience of second-floor laundry. The fenced backyard offers a spacious deck for entertaining. Gated driveway and detached garage offer ample off street parking. Generator hook up.
The lower level includes a legal one-bedroom apartment but can easily be converted back into additional living space, with interior access leading up to the main kitchen. A walk-up attic provides ample, easily accessible storage. Discover the many flexible possibilities this wonderful home has to offer!
***HIGHEST AND BEST OFFERS BY 5:00PM SATURDAY 5/16 ****
Sold for $751,000
Zillow last checked:
Listing updated:
Bought with:
Brittany A Sandarciero, 10401225181
Keller Williams NY Realty
Source: OneKey® MLS as distributed by MLS GRID,MLS#: 989897
Price history
| Date | Event | Price |
|---|---|---|
| 8/14/2026 | Sold | $751,000+5%$374/sqft |
Source:  OneKey® MLS as distributed by MLS GRID #989897 Report a problem OneKey® MLS as distributed by MLS GRID #989897 Report a problem | ||
| 6/7/2026 | Pending sale | $715,000$356/sqft |
Source: OneKey® MLS as distributed by MLS GRID #989897 Report a problem | ||
| 5/17/2026 | Listing removed | $715,000$356/sqft |
Source: OneKey® MLS as distributed by MLS GRID #989897 Report a problem | ||
| 5/11/2026 | Listed for sale | $715,000+52.5%$356/sqft |
Source: OneKey® MLS as distributed by MLS GRID #989897 Report a problem | ||
| 6/23/2016 | Sold | $469,000$233/sqft |
Source: OneKey® MLS as distributed by MLS GRID #H4607407 Report a problem | ||
| 3/24/2016 | Listing removed | $469,000$233/sqft |
Source: Houlihan Lawrence #4607407 Report a problem | ||
| 3/24/2016 | Pending sale | $469,000$233/sqft |
Source: Houlihan Lawrence #4607407 Report a problem | ||
| 2/25/2016 | Listed for sale | $469,000+656.5%$233/sqft |
Source: Houlihan Lawrence #4607407 Report a problem | ||
| 6/6/1997 | Sold | $62,000$31/sqft |
Source: Public Record Report a problem | ||
Nearby homes
Get a cash offer in 3 minutes
Find out how much your home could sell for in as little as 3 minutes with a no-obligation cash offer.
Estimated market value
$756,600
