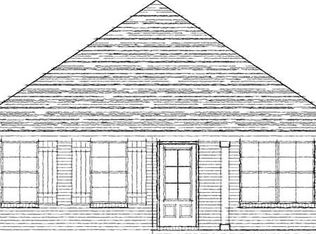
Remarkable 3 bedroom 2 bath energy efficient home located in Grand Park Subdivision! With over 1479 square feet of living space with one of the most popular floor plans. Large corner lot, with pristine landscaping, decorative brick and a stained privacy fence this beauty has astounding curb appeal. The covered front entryway is very inviting with a decorative glass door, and the latest exterior paint tones. Once you enter the foyer you will fall in love with the intricate details and superior craftmanship throughout. You will appreciate all the latest and modern amenities with gleaming wood floors, 2-inch faux wood blinds, tall ceilings, designer interior paint color, and gorgeous granite countertops throughout the kitchen and baths. Spare bedrooms are located across the hallway and they share a Jack-N-Jill bathroom with split vanities, and a shower/ tub combo. The kitchen overlooks the great room area which provides an open concept for entertaining family and friends. The great room is very spacious with a cozy gas log fireplace and decorative surrounding mantle. The kitchen is loaded with "extras" including a stainless steel dishwasher, microwave, a gas range/oven with a granite countertop, raised breakfast bar, tile backsplash, recessed lighting, pantry, and an eat-in-kitchen. The master bedroom is split from the spare bedrooms with a luxurious on-suite bathroom. You will find a walk-in shower with a glass enclosure, garden tub, dual sinks, ceramic tile flooring, and a water closet. Outside enjoy the covered back porch, attached and detached storage building. This home has underground utilities and very easy access to I-65, restaurants and shopping!
Sold for $235,000
$235,000
75 Hillcrest Ct, Deatsville, AL 36022
3beds
1,479sqft
SingleFamily
Built in 2014
-- sqft lot
$249,600 Zestimate®
$159/sqft
$1,782 Estimated rent
Home value
$249,600
$237,000 - $262,000
$1,782/mo
Zestimate® history
Owner options
List your home for rent
$1,782/mo
Rent Zestimate®
Find your next renter with Zillow Rental Manager. Plus, with online applications, you can quickly screen prospective tenants – for free.
$1,782/mo
Rent Zestimate®
Refinance and save
$1,476/mo
Est. payment
Refinancing to a lower rate could help reduce your monthly payments and save thousands over the life of the loan.
$1,476/mo
Est. payment
Explore your selling options
Work with a Zillow partner agent
Leverage their expertise and Zillow's premium Showcase listings to get your home seen by more buyers.
Get startedList with your own agent
Get your home in front of millions of buyers by listing it on Zillow.
Learn how to do itSell it yourself
Take full control of how buyers see your home on Zillow by listing For Sale by Owner (FSBO).
List your homeWhat's special
Facts & features
Interior
Bedrooms & bathrooms
- Bedrooms: 3
- Bathrooms: 2
- Full bathrooms: 2
Heating
- Forced air, Electric, Gas
Cooling
- Central
Appliances
- Included: Dishwasher, Garbage disposal, Microwave, Range / Oven
- Laundry: Washer Hookup, Dryer Connection
Features
- Breakfast Bar, Double Vanity, Walk-In Closet(s), High Ceilings, Dryer Connection, Separate Shower, High Speed Internet, Disposal, Cable TV Available, Washer Connection, Double Paned Windows, Programmable Thermostat, LinenCloset/ClothesHamper, Insulated Doors
- Flooring: Tile, Carpet, Hardwood
- Doors: Insulated Doors
- Basement: Slab
- Has fireplace: Yes
- Fireplace features: 1, Gas Log, Gas Starter
Interior area
- Structure area source: Appraisal
- Total interior livable area: 1,479 sqft
Property
Features
- Patio & porch: Covered
- Exterior features: Brick
Lot
- Features: Corner Lot, Cul-de-Sac
Details
- Additional structures: Storage, Storage-Detached
- Parcel number: 1007250000013014
Construction
Type & style
- Home type: SingleFamily
Materials
- Foundation: Slab
- Roof: Asphalt
Condition
- Year built: 2014
Utilities & green energy
- Sewer: Public Sewer
- Water: Public
- Utilities for property: Cable Available, Natural Gas Connected, Electricity Connected, High Speed Internet
Green energy
- Energy efficient items: Double Paned Windows, Programmable Thermostat, Insulated Doors
Community & HOA
HOA
- Has HOA: Yes
- Services included: Call Homeowner Assn
- HOA fee: $40 monthly
Location
- Region: Deatsville
Financial & listing details
- Price per square foot: $159/sqft
- Tax assessed value: $224,100
- Annual tax amount: $676
Price history
| Date | Event | Price |
|---|---|---|
| 7/26/2024 | Sold | $235,000+0.9%$159/sqft |
Source: Public Record Report a problem | ||
| 6/28/2024 | Listed for sale | $232,900+33.2%$157/sqft |
Source:  MAAR #559334 Report a problem MAAR #559334 Report a problem | ||
| 11/17/2020 | Sold | $174,900$118/sqft |
Source: Agent Provided Report a problem | ||
| 10/21/2020 | Pending sale | $174,900$118/sqft |
Source: eXp Realty, LLC. - Southern Br #482060 Report a problem | ||
| 10/20/2020 | Listed for sale | $174,900$118/sqft |
Source: eXp Realty, LLC. - Southern Br #482060 Report a problem | ||
Public tax history
| Year | Property taxes | Tax assessment |
|---|---|---|
| 2025 | $676 -52.1% | $22,420 -49.2% |
| 2024 | $1,411 +3.8% | $44,100 +3.8% |
| 2023 | $1,359 +15.7% | $42,480 +15.7% |
| 2022 | $1,175 +137.2% | $36,720 +119.1% |
| 2021 | $495 +4.3% | $16,760 +4% |
| 2020 | $475 | $16,120 +7.3% |
| 2019 | $475 +8% | $15,020 +1.3% |
| 2018 | $440 -9% | $14,820 -1.9% |
| 2017 | $483 +9.3% | $15,100 |
| 2015 | $442 | -- |
| 2014 | $442 +475.8% | $2,400 |
| 2013 | $77 +33.3% | $2,400 +33.3% |
| 2012 | $58 -50% | $1,800 -50% |
| 2011 | $115 -26.5% | $3,600 -26.5% |
| 2010 | $157 -2% | $4,900 -2% |
| 2009 | $160 -16.7% | $5,000 -16.7% |
| 2008 | $192 | $6,000 |
Find assessor info on the county website
Neighborhood: 36022
Nearby homes
- $272,3003 bd2 ba1.4k sqft67 Hillcrest Ct, Deatsville, AL 36022Off Market
- $237,5003 bd2 ba1.5k sqft51 Hillcrest Ct, Deatsville, AL 36022Off Market
- $225,0003 bd2 ba1.4k sqft59 Hillcrest Ct, Deatsville, AL 36022Sold

- $241,700-- bd2 ba1.4k sqft156 Laurel Pl, Deatsville, AL 36022Off Market
- $229,6003 bd2 ba1.3k sqft140 Laurel Pl, Prattville, AL 36022Off Market
- $252,7003 bd2 ba1.3k sqft94 Charlton Pl, Deatsville, AL 36022Off Market
- $278,7003 bd2 ba1.6k sqft86 Charlton Pl, Deatsville, AL 36022Off Market
- $240,800-- bd2 ba1.3k sqft143 Laurel Pl, Prattville, AL 36022Off Market
Nearby schools
GreatSchools rating
- 9/10Pine Level Elementary SchoolGrades: PK-5Distance: 4.3 mi
- 6/10Marbury Middle SchoolGrades: 6-8Distance: 14 mi
- 4/10Marbury SchoolGrades: 9-12Distance: 2.8 mi
Schools provided by the listing agent
- Elementary: Pine Level Elementary School
- Middle: Marbury Middle School/
- High: Marbury High School
Source: The MLS. This data may not be complete. We recommend contacting the local school district to confirm school assignments for this home.


Get pre-qualified for a loan
At Zillow Home Loans, we can pre-qualify you in as little as 5 minutes with no impact to your credit score.An equal housing lender. NMLS #10287.
Sell for more on Zillow
Get a Zillow Showcase℠ listing at no additional cost and you could sell for .
$249,600
2% more
+$4,992
With Zillow Showcase(estimated)
$254,592
- Alabama
- Autauga County
- Deatsville
- 36022
- 75 Hillcrest Ct
Nearby cities
Nearby zip codes
Other Deatsville Topics
