The grand dame of the street! This stunning home in the sought-after Cedar Grove neighborhood sits on a rare quarter-acre lot and offers four floors of meticulously maintained living space. With soaring ceilings, updated systems, a renovated kitchen and baths, new roof and updated windows, this home blends classic charm with modern convenience. A rare find, it features two kitchens, making it perfect for multigenerational living or hosting with ease. The elegant wraparound porch welcomes you, while inside, beautifully preserved details meet thoughtful updates. Expansive rooms, abundant natural light, and a flexible floor plan provide endless possibilities. Step outside to enjoy your spacious yard, ideal for entertaining or a game of wiffle ball. Just a short stroll to the trolley, restaurants, and pubs, this home offers both tranquility and city convenience. If you're looking for a true showstopper with timeless appeal, this is it! Showings begin at the open house.
Sold for $1,250,143
$1,250,143
75 Hillsdale St, Dorchester, MA 02124
4beds
4,944sqft
Single Family Residence
Built in 1893
0.25 Acres Lot
$1,261,300 Zestimate®
$253/sqft
$4,406 Estimated rent
Home value
$1,261,300
$1.15M - $1.39M
$4,406/mo
Zestimate® history
Owner options
List your home for rent
$4,406/mo
Rent Zestimate®
Find your next renter with Zillow Rental Manager. Plus, with online applications, you can quickly screen prospective tenants – for free.
$4,406/mo
Rent Zestimate®
Refinance and save
$5,962/mo
Est. payment
Refinancing to a lower rate could help reduce your monthly payments and save thousands over the life of the loan.
$5,962/mo
Est. payment
Explore your selling options
Work with a Zillow partner agent
Leverage their expertise and Zillow's premium Showcase listings to get your home seen by more buyers.
Get startedList with your own agent
Get your home in front of millions of buyers by listing it on Zillow.
Learn how to do itSell it yourself
Take full control of how buyers see your home on Zillow by listing For Sale by Owner (FSBO).
List your homeWhat's special
Beautifully preserved detailsRenovated kitchenNew roofElegant wraparound porchUpdated systemsExpansive roomsSpacious yard
Zillow last checked:
Listing updated:
Listed by:
Cahill+Co. Team 781-801-4834,
William Raveis R.E. & Home Services 617-322-3933,
Irene Devlin 617-851-3804
Bought with:
Sharon Kelley Ryan
Coldwell Banker Realty - Milton
Source: MLS PIN,MLS#: 73348615
Facts & features
Interior
Bedrooms & bathrooms
- Bedrooms: 4
- Bathrooms: 2
- Full bathrooms: 2
Primary bedroom
- Features: Ceiling Fan(s), Closet, Flooring - Wall to Wall Carpet
- Level: First
- Area: 252
- Dimensions: 18 x 14
Bedroom 2
- Features: Ceiling Fan(s), Closet, Flooring - Wall to Wall Carpet
- Level: Second
- Area: 272
- Dimensions: 17 x 16
Bedroom 3
- Features: Closet, Flooring - Wall to Wall Carpet
- Level: Second
- Area: 140
- Dimensions: 14 x 10
Bedroom 4
- Level: Second
Primary bathroom
- Features: No
Bathroom 1
- Features: Bathroom - Full, Bathroom - With Shower Stall, Jacuzzi / Whirlpool Soaking Tub, Remodeled
- Level: First
Bathroom 2
- Level: Second
- Area: 77
- Dimensions: 7 x 11
Dining room
- Features: Flooring - Hardwood, French Doors
- Level: First
- Area: 255
- Dimensions: 17 x 15
Family room
- Features: Flooring - Wood
- Level: Third
- Area: 667
- Dimensions: 29 x 23
Kitchen
- Features: Flooring - Stone/Ceramic Tile, Countertops - Stone/Granite/Solid, Kitchen Island, Cabinets - Upgraded, Exterior Access, Recessed Lighting, Remodeled, Stainless Steel Appliances, Gas Stove, Decorative Molding
- Level: First
- Area: 212.8
- Dimensions: 19 x 11.2
Living room
- Features: Flooring - Hardwood, High Speed Internet Hookup, Archway
- Level: First
- Area: 304
- Dimensions: 16 x 19
Heating
- Baseboard
Cooling
- Window Unit(s)
Appliances
- Included: Gas Water Heater, Range, Dishwasher, Disposal, Microwave, Refrigerator, Washer, Dryer, Second Dishwasher, Gas Cooktop, Plumbed For Ice Maker
- Laundry: In Basement, Gas Dryer Hookup, Washer Hookup
Features
- Bathroom - 1/4, Closet/Cabinets - Custom Built, Recessed Lighting, 1/4 Bath, Bonus Room, Sun Room, Walk-up Attic
- Flooring: Tile, Carpet, Hardwood, Flooring - Wood
- Doors: Storm Door(s)
- Windows: Insulated Windows, Storm Window(s)
- Basement: Full,Partial,Bulkhead
- Number of fireplaces: 1
- Fireplace features: Living Room
Interior area
- Total structure area: 4,944
- Total interior livable area: 4,944 sqft
- Finished area above ground: 3,951
- Finished area below ground: 993
Property
Parking
- Total spaces: 7
- Parking features: Detached, Paved Drive, Off Street
- Garage spaces: 1
- Uncovered spaces: 6
Accessibility
- Accessibility features: No
Features
- Patio & porch: Porch, Patio
- Exterior features: Porch, Patio, Professional Landscaping, Fenced Yard
- Fencing: Fenced/Enclosed,Fenced
- Waterfront features: Ocean, 1/2 to 1 Mile To Beach
Lot
- Size: 0.25 Acres
- Features: Corner Lot
Details
- Parcel number: W:16 P:05367 S:000,1317153
- Zoning: R1
Construction
Type & style
- Home type: SingleFamily
- Architectural style: Colonial,Victorian
- Property subtype: Single Family Residence
Materials
- Frame
- Foundation: Concrete Perimeter
- Roof: Shingle,Rubber
Condition
- Year built: 1893
Utilities & green energy
- Electric: Circuit Breakers
- Sewer: Public Sewer
- Water: Public
- Utilities for property: for Gas Range, for Gas Oven, for Gas Dryer, Washer Hookup, Icemaker Connection
Green energy
- Energy efficient items: Thermostat
Community & HOA
Community
- Features: Public Transportation, Shopping, Tennis Court(s), Park, Walk/Jog Trails, Bike Path, Highway Access, House of Worship, Private School, Public School, T-Station
HOA
- Has HOA: No
Location
- Region: Dorchester
Financial & listing details
- Price per square foot: $253/sqft
- Tax assessed value: $740,900
- Annual tax amount: $8,076
- Date on market: 1/12/2026
- Exclusions: See Inclusion/Exclusion List
Price history
| Date | Event | Price |
|---|---|---|
| 5/1/2025 | Sold | $1,250,143+13.6%$253/sqft |
Source: MLS PIN #73348615 Report a problem | ||
| 3/31/2025 | Pending sale | $1,100,000$222/sqft |
Source:  William Raveis Real Estate, Mortgage & Insurance #73348615 Report a problem William Raveis Real Estate, Mortgage & Insurance #73348615 Report a problem | ||
| 3/31/2025 | Contingent | $1,100,000$222/sqft |
Source: MLS PIN #73348615 Report a problem | ||
| 3/21/2025 | Listed for sale | $1,100,000+633.3%$222/sqft |
Source: MLS PIN #73348615 Report a problem | ||
| 8/13/1991 | Sold | $150,000$30/sqft |
Source: Public Record Report a problem | ||
Public tax history
| Year | Property taxes | Tax assessment |
|---|---|---|
| 2025 | $8,868 +9.8% | $765,800 +3.4% |
| 2024 | $8,076 +5.5% | $740,900 +4% |
| 2023 | $7,653 +6.6% | $712,600 +8% |
| 2022 | $7,178 +4.6% | $659,700 +2.5% |
| 2021 | $6,864 +1.2% | $643,300 +0.1% |
| 2020 | $6,784 +8.3% | $642,400 +8.1% |
| 2019 | $6,265 -3.9% | $594,400 -4.4% |
| 2018 | $6,518 +549.8% | $621,900 +6% |
| 2017 | $1,003 -83.2% | $586,600 +8% |
| 2016 | $5,974 +6% | $543,100 +16.7% |
| 2015 | $5,634 -1.3% | $465,200 +7.1% |
| 2013 | $5,708 +7.1% | $434,400 +6.3% |
| 2012 | $5,328 +2% | $408,600 |
| 2011 | $5,226 +6.5% | $408,600 -1.1% |
| 2010 | $4,906 +10.9% | $413,000 -0.7% |
| 2009 | $4,423 -11% | $416,100 -8.1% |
| 2008 | $4,968 +8.6% | $452,900 +8.8% |
| 2007 | $4,576 | $416,400 |
Find assessor info on the county website
Neighborhood: South Dorchester
Nearby homes
- $--2 bd1 ba-- sqft12 Richview St #1, Dorchester Center, MA 02124Off Market

- $--2 bd1 ba1k sqft12 Richview St, Dorchester Center, MA 02124Off Market
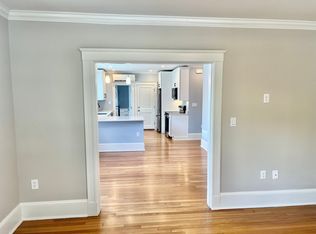
- $1,174,9006 bd3 ba3k sqft12-14 Richview St, Dorchester, MA 02124Off Market
- $753,6002 bd1 ba1.1k sqft83 Hillsdale St, Dorchester, MA 02124Off Market
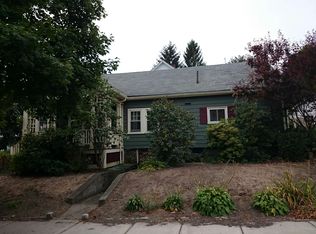
- $902,0003 bd1 ba1.7k sqft68 Richview St, Dorchester, MA 02124Off Market
- $610,0002 bd1 ba1k sqft16-18 Richview St, Dorchester, MA 02124Sold
- $973,6004 bd2 ba4k sqft16-18 Richview St, Dorchester, MA 02124Off Market
- $650,0002 bd1 ba1k sqft16-18 Richview St, Dorchester, MA 02124Sold
Nearby schools
GreatSchools rating
- 3/10Henderson K-12 Inclusion School UpperGrades: 2-12Distance: 0.5 mi
- 5/10Kenny Elementary SchoolGrades: PK-6Distance: 0.7 mi
- 2/10Lee AcademyGrades: PK-3Distance: 0.8 mi
Get a cash offer in 3 minutes
Find out how much your home could sell for in as little as 3 minutes with a no-obligation cash offer.
Estimated market value
$1,261,300
Get a cash offer in 3 minutes
Find out how much your home could sell for in as little as 3 minutes with a no-obligation cash offer.
Estimated market value
$1,261,300
- Massachusetts
- Suffolk County
- Boston
- 02124
- South Dorchester
- 75 Hillsdale St
Nearby cities
Nearby neighborhoods
Nearby zip codes
Other Boston Topics
