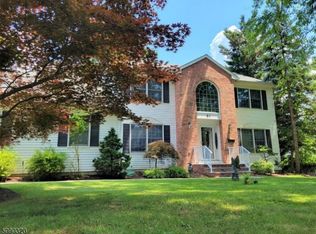
Welcome to this well maintained and updated home with a perfect blend of comfort in the highly sought-after community of Berkeley Heights, offering 4 bedrooms and 2 full bathrooms with a perfect blend of comfort, style, and functionality. This move-in-ready property features hardwood floors throughout, creating a warm and modern feeling across the home. The spacious eat-in kitchen provides the ideal setting for everyday living, while the adjacent living room with wood-burning fireplace and lower level family room are perfect for both relaxing and entertaining. A flexible first floor plan includes two bedrooms and full bath. The finished walk-out basement is currently a family room but could easily be converted to a recreation room or gym. The second floor offers two bedrooms and a second full bath. Step outside to a professionally built TimberTech deck overlooking a level, private backyard-an ideal setting for outdoor dining, entertaining, play or simply unwinding in your own private retreat. The deck also includes a SunBrite outdoor TV. Additional major highlights include a new roof this year and recently added central air conditioning. A complete list of improvements along with other documents will be made available. Home is conveniently located near top-rated schools, parks, shopping, medical facilities and NYC commuter transportation and Route 78.
Under contract
Price cut: $25K (6/23)
$725,000
75 Hillside Ave, Berkeley Heights Twp., NJ 07922
4beds
--sqft
Single Family Residence
Built in 1949
7,405 Square Feet Lot
$-- Zestimate®
$--/sqft
$-- HOA
What's special
- 66 days |
- 2,018 |
- 88 |
Zillow last checked:
Listing updated:
Listed by:
Aristedes J. Polychronopoulos 908-507-7151,
Bhhs Fox & Roach
Source: GSMLS,MLS#: 4024718
Facts & features
Interior
Bedrooms & bathrooms
- Bedrooms: 4
- Bathrooms: 2
- Full bathrooms: 2
Primary bedroom
- Description: 1st Floor, Full Bath
Bedroom 1
- Level: First
- Area: 132
- Dimensions: 12 x 11
Bedroom 2
- Level: First
- Area: 132
- Dimensions: 12 x 11
Bedroom 3
- Level: Second
- Area: 180
- Dimensions: 15 x 12
Bedroom 4
- Level: Second
- Area: 150
- Dimensions: 15 x 10
Primary bathroom
- Features: Tub Shower
Family room
- Level: Ground
- Area: 340
- Dimensions: 20 x 17
Kitchen
- Features: Eat-in Kitchen
- Level: First
- Area: 130
- Dimensions: 13 x 10
Living room
- Level: First
- Area: 154
- Dimensions: 14 x 11
Heating
- Radiators - Steam, Natural Gas
Cooling
- Central Air
Appliances
- Included: Carbon Monoxide Detector, Dishwasher, Dryer, Kitchen Exhaust Fan, Range/Oven-Gas, Refrigerator, Washer, Gas Water Heater
- Laundry: Laundry Room, Ground Level
Features
- Family Room, Outside Entrance, Storage Room, Walkout
- Flooring: Wood
- Windows: Thermal Windows/Doors, Blinds, Shades
- Basement: Yes,Partially Finished,Full,Walk-Out Access
- Number of fireplaces: 1
- Fireplace features: Fireplace Equipment, Living Room, Wood Burning
Property
Parking
- Total spaces: 3
- Parking features: 1 Car Width, Asphalt, None
- Uncovered spaces: 3
Features
- Patio & porch: Deck
Lot
- Size: 7,405 Square Feet
- Dimensions: .172 AC
- Features: Level, Open Lot, Wooded
Details
- Additional structures: Storage Shed
- Parcel number: 2901025060000000200000
- Zoning description: Residential
Construction
Type & style
- Home type: SingleFamily
- Architectural style: Cape Cod
- Property subtype: Single Family Residence
Materials
- Aluminum Siding
- Roof: Asphalt Shingle
Condition
- Year built: 1949
- Major remodel year: 2026
Utilities & green energy
- Gas: Gas-Natural
- Sewer: Public Sewer
- Water: Public
- Utilities for property: Electricity Connected, Natural Gas Connected, Cable Connected, Fiber Optic, Garbage Extra Charge
Community & HOA
Community
- Features: Storage
- Security: Carbon Monoxide Detector
Location
- Region: Berkeley Heights
Financial & listing details
- Tax assessed value: $247,200
- Annual tax amount: $10,879
- Date on market: 5/6/2026
- Exclusions: Deck Furniture, BBQ
- Ownership type: Fee Simple
- Electric utility on property: Yes
Estimated market value
Not available
Estimated sales range
Not available
Not available
Price history
| Date | Event | Price |
|---|---|---|
| 7/6/2026 | Pending sale | $725,000 |
Source: | ||
| 6/23/2026 | Price change | $725,000-3.3% |
Source: | ||
| 5/6/2026 | Listed for sale | $750,000+87.5% |
Source: | ||
| 4/12/2004 | Sold | $400,000+15.9% |
Source: Public Record Report a problem | ||
| 1/2/2003 | Sold | $345,000 |
Source: Public Record Report a problem | ||
Public tax history
| Year | Property taxes | Tax assessment |
|---|---|---|
| 2025 | $10,597 | $247,200 |
| 2024 | $10,597 +1.5% | $247,200 |
| 2023 | $10,444 +0.6% | $247,200 |
| 2022 | $10,380 +0.6% | $247,200 |
| 2021 | $10,323 0% | $247,200 |
| 2020 | $10,326 +2.1% | $247,200 |
| 2019 | $10,110 | $247,200 |
| 2018 | $10,110 +1.2% | $247,200 |
| 2017 | $9,987 +2.4% | $247,200 |
| 2016 | $9,757 +4.6% | $247,200 |
| 2015 | $9,329 +3.9% | $247,200 +1.9% |
| 2014 | $8,982 +2.4% | $242,700 |
| 2013 | $8,769 +0.8% | $242,700 |
| 2012 | $8,701 +8.1% | $242,700 |
| 2011 | $8,050 +5.2% | $242,700 |
| 2010 | $7,650 +1.6% | $242,700 |
| 2009 | $7,531 | $242,700 |
| 2008 | -- | $242,700 |
| 2007 | $7,293 | $242,700 |
| 2006 | -- | $242,700 |
| 2005 | -- | $242,700 |
| 2004 | -- | $242,700 |
| 2003 | -- | $242,700 |
| 2002 | -- | $242,700 |
| 2001 | -- | $242,700 |
Find assessor info on the county website
Monthly payment
Est. payment$--/mo
Payment breakdown
Explore the cost of this home by adjusting the details. Changes won't be saved.All calculations are estimates and provided by Zillow, Inc. for informational purposes only. Actual amounts may vary.
HOA fees may include property taxes on listings classified as Co-Ops. Contact the listing agent and/or owner for fee details.
Mortgage interest rates are dependent on a number of factors, including credit score, down payment, and repayment length. Interest rate data provided by Zillow Group Marketplace, Inc. as of 1/1/1970 from various mortgage lenders with which we have lead or other similar arrangements; the Estimated Payment is an average of those rates.
See how much you could borrow to make a competitive offer.
Climate risks
Neighborhood: 07922
Nearby schools
GreatSchools rating
- 9/10Thomas P. Hughes Elementary SchoolGrades: 3-5Distance: 0.6 mi
- 7/10Columbia Middle SchoolGrades: 6-8Distance: 1.2 mi
- 8/10Governor Livingston High SchoolGrades: 9-12Distance: 1.7 mi
Schools provided by the listing agent
- Elementary: Hughes
- Middle: Columbia
- High: Governor
Source: GSMLS. This data may not be complete. We recommend contacting the local school district to confirm school assignments for this home.
A local agent can set up tours, give advice and negotiate with sellers.
- New Jersey
- Union County
- Berkeley Heights
- 07922
- 75 Hillside Ave
Nearby cities
Nearby zip codes
Other Berkeley Heights Topics
- Apartments for Rent in 07922
- Houses for Sale in 07922
- Houses for Rent in 07922
- 07922 Real Estate
- Berkeley Heights Condos
- Houses for Sale in Berkeley Heights
- Newest Listings in Berkeley Heights
- Berkeley Heights Home Values
- Berkeley Heights Real Estate Agents
- Berkeley Heights Refinance
- Berkeley Heights Mortgage Rates


