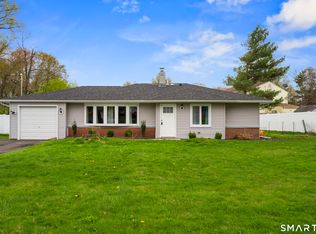
Welcome to 75 Hollywood Avenue! This well-maintained ranch-style home is located in the highly sought-after West Hartford school district and offers 3 bedrooms, with an attached under-house 2-car garage. The bright and inviting main level features a functional floor plan with a spacious living room highlighted by a working fireplace, an eat-in kitchen, abundant natural light, and hardwood floors throughout. The unfinished lower level offers tremendous potential and includes a full bathroom with a shower, a second functioning wood-burning fireplace, and ample space for future expansion, recreation, a home gym, workshop, storage, or entertainment area. Major updates include a roof approximately 7 years old, a newer water heater, gas heat, and a well-maintained heating system. The property presents a wonderful opportunity for buyers seeking a move-in-ready home in a desirable West Hartford location while still having the ability to add their own personal touches and updates. Enjoy the enclosed backyard, perfect for outdoor gatherings, gardening, or simply relaxing in your own private space. Conveniently located near parks, shopping, restaurants, schools, and major commuter routes, this charming home combines comfort, location, value, and endless potential.
Under contract
$299,000
75 Hollywood Avenue, West Hartford, CT 06110
3beds
1,112sqft
Single Family Residence
Built in 1955
5,662 Square Feet Lot
$-- Zestimate®
$269/sqft
$-- HOA
What's special
- 53 days |
- 90 |
- 2 |
Likely to sell faster than
Zillow last checked:
Listing updated:
Listed by:
Zoraida Cotto (860)992-4606,
Five Stars Realty 860-560-1500
Source: Smart MLS,MLS#: 24179511
Facts & features
Interior
Bedrooms & bathrooms
- Bedrooms: 3
- Bathrooms: 1
- Full bathrooms: 1
Primary bedroom
- Level: Main
Bedroom
- Level: Main
Bedroom
- Level: Main
Dining room
- Level: Main
Living room
- Level: Main
Heating
- Hot Water, Natural Gas
Cooling
- Window Unit(s)
Appliances
- Included: Oven/Range, Refrigerator, Water Heater
- Laundry: Lower Level
Features
- Basement: Full,Partially Finished
- Attic: Access Via Hatch
- Number of fireplaces: 2
Interior area
- Total structure area: 1,112
- Total interior livable area: 1,112 sqft
- Finished area above ground: 1,112
Property
Parking
- Total spaces: 2
- Parking features: Attached, Off Street
- Attached garage spaces: 2
Features
- Patio & porch: Porch
- Exterior features: Breezeway
Lot
- Size: 5,662 Square Feet
- Features: Level, Sloped
Details
- Parcel number: 1899630
- Zoning: RM-3R
Construction
Type & style
- Home type: SingleFamily
- Architectural style: Ranch
- Property subtype: Single Family Residence
Materials
- Brick
- Foundation: Concrete Perimeter
- Roof: Asphalt
Condition
- New construction: No
- Year built: 1955
Utilities & green energy
- Sewer: Public Sewer
- Water: Public
Community & HOA
HOA
- Has HOA: No
Location
- Region: West Hartford
Financial & listing details
- Price per square foot: $269/sqft
- Tax assessed value: $129,150
- Annual tax amount: $5,783
- Date on market: 5/29/2026
Estimated market value
Not available
Estimated sales range
Not available
$2,643/mo
Price history
| Date | Event | Price |
|---|---|---|
| 6/8/2026 | Pending sale | $299,000$269/sqft |
Source:  Smart MLS #24179511 Report a problem Smart MLS #24179511 Report a problem | ||
| 6/1/2026 | Listed for sale | $299,000+327.1%$269/sqft |
Source: Smart MLS #24179511 Report a problem | ||
| 7/25/1997 | Sold | $70,000$63/sqft |
Source: Agent Provided Report a problem | ||
Public tax history
| Year | Property taxes | Tax assessment |
|---|---|---|
| 2025 | $5,783 +5.7% | $129,150 |
| 2024 | $5,470 +3.6% | $129,150 +0.1% |
| 2023 | $5,282 +0.6% | $129,080 |
| 2022 | $5,251 +13.9% | $129,080 +18.8% |
| 2021 | $4,609 +4.2% | $108,640 +2.6% |
| 2020 | $4,424 | $105,840 |
| 2019 | $4,424 +2% | $105,840 |
| 2018 | $4,339 -0.1% | $105,840 |
| 2017 | $4,344 -2.5% | $105,840 -9% |
| 2015 | $4,457 +2.5% | $116,340 |
| 2014 | $4,348 +3% | $116,340 |
| 2013 | $4,223 +1.5% | $116,340 |
| 2012 | $4,159 -17.6% | $116,340 -9.1% |
| 2011 | $5,048 +2.7% | $128,000 |
| 2010 | $4,913 +2.2% | $128,000 |
| 2009 | $4,805 +1.2% | $128,000 |
| 2008 | $4,748 +30.2% | $128,000 +35.5% |
| 2007 | $3,648 +21.6% | $94,438 +25% |
| 2006 | $2,999 -9.9% | $75,550 |
| 2005 | $3,329 +4.6% | $75,550 |
| 2004 | $3,182 +11.8% | $75,550 -0.1% |
| 2003 | $2,846 +5.6% | $75,600 +0.1% |
| 2001 | $2,696 -6.1% | $75,550 -20.9% |
| 1998 | $2,872 | $95,560 |
Find assessor info on the county website
Monthly payment
Est. payment
Payment breakdown
Explore the cost of this home by adjusting the details. Changes won't be saved.Climate risks
Neighborhood: 06110
Nearby schools
GreatSchools rating
- 7/10Duffy SchoolGrades: K-5Distance: 2.4 mi
- 7/10Sedgwick Middle SchoolGrades: 6-8Distance: 2.6 mi
- 9/10Conard High SchoolGrades: 9-12Distance: 2 mi
Schools provided by the listing agent
- Elementary: Webster Hill
- High: Conard
Source: Smart MLS. This data may not be complete. We recommend contacting the local school district to confirm school assignments for this home.
- $360,4002 bd2 ba955 sqft87 Stanwood St, West Hartford, CT 06110Off Market
- $427,9004 bd2 ba1.7k sqft79 Hollywood Ave, West Hartford, CT 06110Off Market
- $309,6003 bd1 ba1.7k sqft81 Hollywood Ave, West Hartford, CT 06110Off Market
- $357,0003 bd3 ba1.3k sqft70 Abbotsford Ave, West Hartford, CT 06110Off Market
- $290,0002 bd2 ba900 sqft93 Stanwood St, West Hartford, CT 06110Sold
- $300,5004 bd2 ba1.1k sqft74 Abbotsford Ave, West Hartford, CT 06110Off Market
- $298,6002 bd2 ba942 sqft88 Stanwood St, West Hartford, CT 06110Off Market
- $40,3001 bd1 ba798 sqft63 Hollywood Ave, West Hartford, CT 06110Off Market
A local agent can set up tours, give advice and negotiate with sellers.
Similar homes
- $335,0002 bd1 ba980 sqft130 Florence Street, West Hartford, CT 06110For Sale

 MLS ID #24129818, Michael Willin, Coldwell Banker Realty. Smart MLS
 - $360,0003 bd1 ba1.1k sqft175 Reservoir Road, Newington, CT 06111For Sale
 MLS ID #24168444, Amru Abo-Alaial, RE/MAX One. Smart MLS
 - $249,9002 bd2 ba966 sqftColonial Village, West Hartford, CT 06110For Sale
 MLS ID #24191456, Michael P. Antisdale, Coldwell Banker Realty. Smart MLS
 - $399,9004 bd2 ba1.6k sqft34 Selldan Street, West Hartford, CT 06110For Sale
 MLS ID #24179170, Ellen Shuff, eXp Realty. Smart MLS
 - $285,0004 bd1 ba1k sqft130 Winding Lane, East Hartford, CT 06118For SaleMLS ID #24182754, Xavier Nguyen, Vision Real Estate. Smart MLS
- $280,0002 bd2 ba1.5k sqft192 Rhodes Street, New Britain, CT 06051For SaleMLS ID #24192600, Javyn Roundtree, Roundtree Realty LLC. Smart MLS
- $299,9004 bd2 ba1.4k sqft427 Zion Street, Hartford, CT 06106For SaleMLS ID #24185375, Michael Mitchell, Carbutti & Co., Realtors. Smart MLS
- $314,9003 bd2 ba1.2k sqft77 Commonwealth Avenue, New Britain, CT 06053For SaleMLS ID #24189958, Patrick T. Precourt, Century 21 Clemens Group. Smart MLS
- $320,0004 bd2 ba1.3k sqft198 Woodycrest Drive, East Hartford, CT 06118For SaleMLS ID #24162627, Leslie N. Hammond, Hammond Realty LLC. Smart MLS
- $335,0003 bd2 ba1.6k sqft5 Foxon Place, New Britain, CT 06053For SaleMLS ID #24190044, Britany L. Goyen, BB Realty CT. Smart MLS
- $310,0004 bd3 ba1.2k sqft237 Burritt Street, New Britain, CT 06053For SaleMLS ID #24172825, Anthony P. Kosienski, Complete Real Estate. Smart MLS
- $294,9003 bd1 ba1.1k sqft80 Lenox Street, Manchester, CT 06040For SaleMLS ID #24185323, Jared Hamre, Real Broker CT, LLC. Smart MLS
- $290,0004 bd2 ba1.4k sqft265 Piedmont Street, Waterbury, CT 06706For SaleMLS ID #24187603, David Aurigemma, Regency Real Estate, LLC. Smart MLS
- $399,9004 bd1 ba1.5k sqft39 Whiteside Street, Newington, CT 06111For SaleMLS ID #24189869, Natalie Collins, Better Living Realty, LLC. Smart MLS
- $399,0003 bd2 ba1.4k sqft65 Harding Avenue, Newington, CT 06111For SaleMLS ID #24182875, Rocio Mota, Torbello Real Estate Advisors. Smart MLS
- $399,9003 bd2 ba1k sqft25 Crystal Street, Wethersfield, CT 06109For SaleMLS ID #24184763, Sabrina Bhikhdhari, Five Stars Realty. Smart MLS
- $259,9003 bd1 ba1.3k sqft48 Wilson Street, New Britain, CT 06051For SaleMLS ID #24190754, Jacek Mikolajczyk, Berkshire Hathaway NE Prop.. Smart MLS
- $289,9004 bd1 ba1k sqft110 Hawthorne Street, Manchester, CT 06042For SaleMLS ID #24185921, Miguel A. Castellon, ERA Blanchard & Rossetto. Smart MLS
- $299,9003 bd1 ba1.2k sqft74 Atkins Avenue, Bristol, CT 06010For SaleMLS ID #24187885, Jacek Mikolajczyk, Berkshire Hathaway NE Prop.. Smart MLS
- $399,9003 bd2 ba1.2k sqft14 Briar Lane, Bloomfield, CT 06002For SaleMLS ID #24192416, Camille Hudson, Berkshire Hathaway NE Prop.. Smart MLS
