On the corner of IDEAL & CONVENIENT, this nicely updated WEST SIDE home offers the commuter easy access to major routes, & is at the gateway of a wonderful neighborhood where evening strolls, street hockey games & chats with friendly neighbors await Spring's arrival. Virtually maintenance free, the exterior is freshly painted, topped with a new roof, & is complete with a NEW deck NEW patio & NEW fencing enclosing a wonderful back yard adorned by just the right amount of trees. The corner lot provides an eye-catching setting, while inside, you'll appreciate the OPEN CONCEPT that has been created, with living space that freely flows. Beautiful stainless appliance, including a HOODED GAS STOVE & pretty granite highlight the kitchen, while HW floors, updated baths, 2 FIREPLACES, a TWO CAR GARAGE, a private HOME OFFICE & CENTRAL AIR check the boxes of your MUST HAVES. In the JOSHUA EATON SCHOOL district, it's where you want to be...near parks, shopping, restaurants & more...it's all here!
Sold for $875,000
$875,000
75 Hopkins St, Reading, MA 01867
3beds
1,650sqft
Single Family Residence
Built in 1978
10,219 Square Feet Lot
$892,600 Zestimate®
$530/sqft
$3,984 Estimated rent
Home value
$892,600
$830,000 - $964,000
$3,984/mo
Zestimate® history
Owner options
List your home for rent
$3,984/mo
Rent Zestimate®
Find your next renter with Zillow Rental Manager. Plus, with online applications, you can quickly screen prospective tenants – for free.
$3,984/mo
Rent Zestimate®
Refinance and save
$5,860/mo
Est. payment
Refinancing to a lower rate could help reduce your monthly payments and save thousands over the life of the loan.
$5,860/mo
Est. payment
Explore your selling options
Work with a Zillow partner agent
Leverage their expertise and Zillow's premium Showcase listings to get your home seen by more buyers.
Get startedList with your own agent
Get your home in front of millions of buyers by listing it on Zillow.
Learn how to do itSell it yourself
Take full control of how buyers see your home on Zillow by listing For Sale by Owner (FSBO).
List your homeWhat's special
Central airNew deckNew patioTwo car garageCorner lotNew roofPrivate home office
Zillow last checked:
Listing updated:
Listed by:
Rick Nazzaro 781-290-7425,
Colonial Manor Realty 781-944-6300
Bought with:
Samuel McLennan
Century 21 McLennan & Company
Source: MLS PIN,MLS#: 73470929
Facts & features
Interior
Bedrooms & bathrooms
- Bedrooms: 3
- Bathrooms: 2
- Full bathrooms: 2
Primary bedroom
- Features: Flooring - Hardwood, Lighting - Overhead, Closet - Double
- Level: First
- Area: 143
- Dimensions: 13 x 11
Bedroom 2
- Features: Flooring - Hardwood, Lighting - Overhead, Closet - Double
- Level: First
- Area: 130
- Dimensions: 13 x 10
Bedroom 3
- Features: Flooring - Hardwood, Lighting - Overhead, Closet - Double
- Level: First
- Area: 110
- Dimensions: 11 x 10
Primary bathroom
- Features: No
Bathroom 1
- Features: Bathroom - Full, Bathroom - Tiled With Tub & Shower, Closet - Linen, Flooring - Stone/Ceramic Tile, Recessed Lighting, Remodeled
- Level: First
- Area: 50
- Dimensions: 10 x 5
Bathroom 2
- Features: Bathroom - 3/4, Bathroom - Tiled With Shower Stall, Flooring - Stone/Ceramic Tile, Dryer Hookup - Electric, Remodeled, Washer Hookup, Lighting - Sconce, Lighting - Overhead
- Level: Basement
- Area: 64
- Dimensions: 8 x 8
Dining room
- Features: Flooring - Hardwood, French Doors, Deck - Exterior, Exterior Access, Open Floorplan, Lighting - Overhead
- Level: First
- Area: 110
- Dimensions: 11 x 10
Family room
- Features: Closet, Closet/Cabinets - Custom Built, Flooring - Vinyl, Window(s) - Picture, Recessed Lighting
- Level: Basement
- Area: 165
- Dimensions: 15 x 11
Kitchen
- Features: Flooring - Stone/Ceramic Tile, Countertops - Stone/Granite/Solid, Kitchen Island, Breakfast Bar / Nook, Open Floorplan, Recessed Lighting, Remodeled, Stainless Steel Appliances, Gas Stove, Lighting - Pendant
- Level: First
- Area: 132
- Dimensions: 12 x 11
Living room
- Features: Flooring - Hardwood, Window(s) - Picture, Cable Hookup, Open Floorplan, Recessed Lighting
- Level: First
- Area: 285
- Dimensions: 19 x 15
Office
- Features: Closet, Flooring - Vinyl, Lighting - Overhead
- Level: Basement
- Area: 99
- Dimensions: 11 x 9
Heating
- Baseboard, Natural Gas
Cooling
- Central Air
Appliances
- Included: Gas Water Heater, Tankless Water Heater, Range, Dishwasher, Disposal, Refrigerator, Washer, Dryer, Range Hood
- Laundry: In Basement, Electric Dryer Hookup, Washer Hookup
Features
- Closet, Lighting - Overhead, Home Office
- Flooring: Tile, Hardwood, Flooring - Vinyl
- Doors: Storm Door(s)
- Windows: Insulated Windows
- Basement: Full,Finished,Interior Entry,Garage Access
- Number of fireplaces: 2
- Fireplace features: Family Room, Living Room
Interior area
- Total structure area: 1,650
- Total interior livable area: 1,650 sqft
- Finished area above ground: 1,056
- Finished area below ground: 594
Property
Parking
- Total spaces: 6
- Parking features: Under, Garage Door Opener, Garage Faces Side, Paved Drive, Off Street, Paved
- Attached garage spaces: 2
- Uncovered spaces: 4
Accessibility
- Accessibility features: No
Features
- Patio & porch: Deck - Composite, Covered
- Exterior features: Deck - Composite, Covered Patio/Deck, Rain Gutters, Fenced Yard, Stone Wall
- Fencing: Fenced/Enclosed,Fenced
Lot
- Size: 10,219 Square Feet
- Features: Corner Lot, Level
Details
- Foundation area: 1056
- Parcel number: 730526
- Zoning: Res.
Construction
Type & style
- Home type: SingleFamily
- Architectural style: Split Entry
- Property subtype: Single Family Residence
Materials
- Frame
- Foundation: Concrete Perimeter
- Roof: Shingle
Condition
- Year built: 1978
Utilities & green energy
- Electric: Circuit Breakers, 100 Amp Service
- Sewer: Public Sewer
- Water: Public
- Utilities for property: for Gas Range, for Electric Dryer, Washer Hookup
Green energy
- Energy efficient items: Thermostat
Community & HOA
Community
- Features: Public Transportation, Shopping, Tennis Court(s), Park, Highway Access, House of Worship, Public School, Sidewalks
- Subdivision: West Side
HOA
- Has HOA: No
Location
- Region: Reading
Financial & listing details
- Price per square foot: $530/sqft
- Tax assessed value: $790,900
- Annual tax amount: $9,008
- Date on market: 9/15/2026
- Listing terms: Contract
- Exclusions: Lr Tv, Ll Refrig., Nest & Ring To Remain As Gifts.
- Road surface type: Paved
Price history
| Date | Event | Price |
|---|---|---|
| 2/27/2026 | Sold | $875,000+5.4%$530/sqft |
Source: MLS PIN #73470929 Report a problem | ||
| 1/28/2026 | Contingent | $829,900$503/sqft |
Source: MLS PIN #73470929 Report a problem | ||
| 1/22/2026 | Listed for sale | $829,900+18.6%$503/sqft |
Source: MLS PIN #73470929 Report a problem | ||
| 6/4/2021 | Sold | $700,000+0%$424/sqft |
Source: Public Record Report a problem | ||
| 5/6/2021 | Pending sale | $699,999$424/sqft |
Source: MLS PIN #72817116 Report a problem | ||
| 5/5/2021 | Contingent | $699,999$424/sqft |
Source: MLS PIN #72817116 Report a problem | ||
| 4/19/2021 | Listed for sale | $699,999+3.7%$424/sqft |
Source: MLS PIN #72817116 Report a problem | ||
| 7/23/2019 | Sold | $675,000+4%$409/sqft |
Source: Public Record Report a problem | ||
| 5/31/2019 | Pending sale | $649,000$393/sqft |
Source: Leading Edge Real Estate #72503904 Report a problem | ||
| 5/21/2019 | Listed for sale | $649,000+70.8%$393/sqft |
Source: Leading Edge Real Estate #72503904 Report a problem | ||
| 5/15/2013 | Sold | $380,000-3.8%$230/sqft |
Source: Public Record Report a problem | ||
| 3/2/2013 | Listed for sale | $395,000$239/sqft |
Source: RE/MAX Leading Edge #71488312 Report a problem | ||
| 4/3/2011 | Listing removed | $395,000$239/sqft |
Source: Nicholas Patsio #71198943 Report a problem | ||
| 3/25/2011 | Price change | $395,000-7.1%$239/sqft |
Source: Nicholas Patsio #71198943 Report a problem | ||
| 3/13/2011 | Listed for sale | $425,000$258/sqft |
Source: Nicholas Patsio #71198943 Report a problem | ||
Public tax history
| Year | Property taxes | Tax assessment |
|---|---|---|
| 2025 | $8,488 +3.1% | $745,200 +6% |
| 2024 | $8,236 -2.1% | $702,700 +5.1% |
| 2023 | $8,414 +4.4% | $668,300 +10.5% |
| 2022 | $8,059 +1.9% | $604,600 +5.6% |
| 2021 | $7,909 +8.8% | $572,700 +9.9% |
| 2020 | $7,269 +2.9% | $521,100 +5% |
| 2019 | $7,064 +8% | $496,400 +5.3% |
| 2018 | $6,541 +3.3% | $471,600 +4.5% |
| 2017 | $6,332 -0.2% | $451,300 +3.1% |
| 2016 | $6,345 +3.6% | $437,600 +5% |
| 2015 | $6,124 +6.6% | $416,600 +6.9% |
| 2014 | $5,743 -4.4% | $389,600 -3.2% |
| 2013 | $6,010 +2.4% | $402,300 -3% |
| 2012 | $5,867 +2.6% | $414,600 |
| 2011 | $5,721 +15.2% | $414,600 +14.8% |
| 2010 | $4,964 -3.4% | $361,000 -15.1% |
| 2006 | $5,139 +2.1% | $425,400 +6.2% |
| 2005 | $5,033 +10.3% | $400,400 +7.3% |
| 2004 | $4,564 +17.4% | $373,200 +10.3% |
| 2003 | $3,887 +3.2% | $338,300 +21.3% |
| 2001 | $3,768 +2.6% | $278,900 +12.3% |
| 2000 | $3,674 +6.2% | $248,400 +15.9% |
| 1999 | $3,458 | $214,400 |
Find assessor info on the county website
Neighborhood: 01867
Nearby homes
- $749,7003 bd1 ba1.3k sqft69 Hopkins St, Reading, MA 01867Off Market
- $890,9003 bd1 ba1.5k sqft36 Milepost Rd, Reading, MA 01867Off Market
- $861,4003 bd2 ba1.3k sqft37 Milepost Rd, Reading, MA 01867Off Market
- $1,395,6003 bd3 ba2.7k sqft61 Hopkins St, Reading, MA 01867Off Market
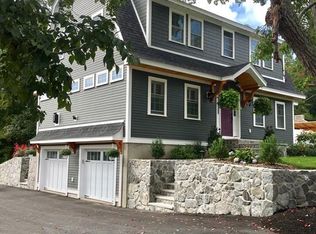
- $1,017,4003 bd2 ba1.7k sqft32 Milepost Rd, Reading, MA 01867Off Market
- $927,4003 bd1 ba1.9k sqft68 Hopkins St, Reading, MA 01867Off Market
- $760,0003 bd1 ba1.7k sqft87 Hopkins St, Reading, MA 01867Off Market
- $1,062,6003 bd1 ba1.4k sqft82 Hopkins St, Reading, MA 01867Off Market
Nearby schools
GreatSchools rating
- 7/10Joshua Eaton Elementary SchoolGrades: K-5Distance: 0.5 mi
- 7/10Walter S Parker Middle SchoolGrades: 6-8Distance: 1.1 mi
- 8/10Reading Memorial High SchoolGrades: 9-12Distance: 1.8 mi
Schools provided by the listing agent
- Elementary: Joshua Eaton
- Middle: Parker Middle
- High: Rmhs
Source: MLS PIN. This data may not be complete. We recommend contacting the local school district to confirm school assignments for this home.
Get a cash offer in 3 minutes
Find out how much your home could sell for in as little as 3 minutes with a no-obligation cash offer.
Estimated market value
$892,600
Get a cash offer in 3 minutes
Find out how much your home could sell for in as little as 3 minutes with a no-obligation cash offer.
Estimated market value
$892,600
- Massachusetts
- Middlesex County
- Reading
- 01867
- 75 Hopkins St
