Skip main navigation
Pending
  • $2,425,000

    75 Hunki Dori Court UNIT W403, Keystone, CO 80435

    2beds
    1,167sqft
    : 
    Loading
    Get pre-qualified
    Condominium
    Built in 2025
    -- sqft lot
    $-- Zestimate®
    $2,078/sqft
    $1,657/mo HOA

    What's special

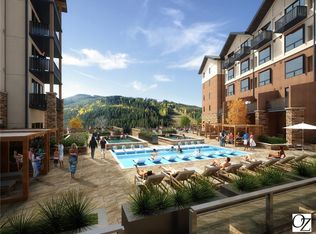
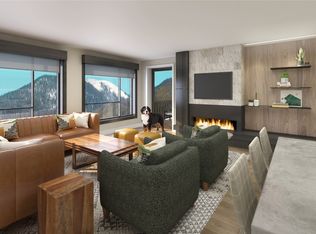
    Stylish fireplaceHigh-end finishesOutdoor heated poolSoothing hot tubsInviting cabanas and loungesThermador appliances
    West 403 is the last remaining 2-bedroom residence in the West Tower of Kindred Resort! This 4th floor residence features views over the North Fork Snake River below and treetops towards the Mountain House Ski Slopes as well as West over River Run Village towards the Gore Range. You will enjoy amazing Sunsets from your living room, both bedrooms and from the covered Private River Front Deck. West 403 is your home away from home where you can relax in luxury with Thermador appliances, high-end finishes, and a stylish fireplace, while being in the heart of the action at Keystone Resort. When you are not here you can rent your residence with the Rock Resorts Hotel front desk as an excellent property management option. This residence comes fully furnished and stocked with the Kindred Furniture and Housewares package, an all-inclusive package featuring high-quality furniture, TVs, mattresses, linens, towels, kitchen and bath accessories, and other items making the residence turnkey. With the Grand Opening slated for 2025, don’t miss out on Kindred Resort luxurious amenities: an outdoor heated pool framed by inviting cabanas and lounges, two soothing hot tubs, a cutting-edge fitness center, a dedicated ski valet service, a kids club, three exceptional on-site dining establishments, a ski and ride school, retail shops, and an exclusive private club. This residence features the PEAKS finish package.
    714 days
    |
    1
    |
    0
    |

    Zillow last checked:

    Listing updated:

    Listed by:

    Hank Wiethake 970-513-7700,

    LIV Sotheby's I.R.,

    Doyle Richmond 970-390-9240,

    LIV Sotheby's I.R.

    Source: Altitude Realtors,MLS#: S1052851MLS LogoOriginating MLS: Summit Association of Realtors

      Facts & features

      Interior

      Bedrooms & bathrooms
      • Bedrooms: 2
      • Bathrooms: 2
      • Full bathrooms: 2
      Heating
      • Heat Pump
      Cooling
      • 1 Unit
      Appliances
      • Included: Built-In Oven, Dishwasher, Electric Cooktop, Disposal, Microwave, Refrigerator, Dryer, Washer
      Features
      • Flooring: Carpet, Tile, Wood
      • Furnished: Yes
      Interior area
      • Total interior livable area: 1,167 sqft

      Property

      Parking
      • Parking features: Underground, Valet
      Features
      • Levels: One
      • Pool features: Community
      • Has view: Yes
      • View description: Mountain(s), River, Creek/Stream, Trees/Woods
      • Has water view: Yes
      • Water view: River,Creek/Stream
      • Waterfront features: River Front
      • Frontage type: River
      Lot
      • Features: Borders National Forest, Near Public Transit, Ski In /Ski Out
      Details
      • Parcel number: ND022208
      • Zoning description: Planned Unit Development

      Construction

      Type & style
      • Home type: Condo
      • Property subtype: Condominium
      Materials
      • Concrete, Steel
      • Roof: Asphalt
      Condition
      • New Construction
      • New construction: Yes
      • Year built: 2025

      Utilities & green energy

      • Sewer: Connected
      • Water: Public
      • Utilities for property: Electricity Available, Natural Gas Available, Municipal Utilities, Sewer Available, Trash Collection, Water Available, Cable Available, Sewer Connected

      Community & HOA

      Community
      • Features: Pool, Public Transportation
      • Subdivision: Kindred Residences
      HOA
      • Has HOA: Yes
      • Amenities included: Fitness Center, Snow Removal, Ski Storage
      • HOA fee: $19,886 annually
      Location
      • Region: Keystone

      Financial & listing details

      • Price per square foot: $2,078/sqft
      • Annual tax amount: $9,281
      • Date on market: 8/2/2024
      • Exclusions: No
      • Road surface type: Paved

        Estimated market value

        Not available

        Estimated sales range

        Not available

        $5,711/mo

        Price history

        DateEventPrice
        2/11/2026Pending sale$2,425,000$2,078/sqft
        Source: Altitude Realtors #S1052851 Report a problem
        1/2/2025Listed for sale$2,425,000$2,078/sqft
        Source: Altitude Realtors #S1052851 Report a problem
        10/30/2024Listing removed$2,425,000$2,078/sqft
        Source: Altitude Realtors #S1052851 Report a problem
        8/2/2024Listed for sale$2,425,000+10.2%$2,078/sqft
        Source: Altitude Realtors #S1052851 Report a problem
        5/6/2024Listing removed--
        Source: Altitude Realtors #S1046194 Report a problem
        12/18/2023Listed for sale$2,200,000$1,885/sqft
        Source: Altitude Realtors #S1046194 Report a problem

        Public tax history

        Tax history is unavailable.

        Monthly payment

        Est. payment

        Payment breakdown

        Explore the cost of this home by adjusting the details. Changes won't be saved.
        All calculations are estimates and provided by Zillow, Inc. for informational purposes only. Actual amounts may vary.
        HOA fees may include property taxes on listings classified as Co-Ops. Contact the listing agent and/or owner for fee details.
        Mortgage interest rates are dependent on a number of factors, including credit score, down payment, and repayment length. Interest rate data provided by Zillow Group Marketplace, Inc. as of 1/1/1970 from various mortgage lenders with which we have lead or other similar arrangements; the Estimated Payment is an average of those rates.
        See how much you could borrow to make a competitive offer.

        Climate risks

        Neighborhood: 80435

        Getting around

        43 / 100
        Car-Dependent
        35 / 100
        Somewhat Bikeable

        Nearby schools

        GreatSchools rating

        A local agent can set up tours, give advice and negotiate with sellers.

        Browse local experts

        Similar homes