The Hunt Club, on the North Shore of LI, is a prestigious, gated, and secured community, known for its upscale amenities and exclusive atmosphere. This corner unit attached on ONE side, basks in natural light. Recently renovated to embody modern elegance the Darby unit offers vistas of the Meadow Brook Club golf course. Meticulously refurbished, every detail exudes refined taste and meticulous attention. The kitchen with LED lighting throughtout features gleaming stainless-steel appliances, hard wood flooring, Ubatuba granite, suspended off the floor cabinetry, mounted TV with three vertical skylights complements a wall of windows that frame the rear deck, fostering a seamless indoor-outdoor flow. Privacy is prioritized, demonstrated by the newly constructed double swinging door off the deck, offering seclusion as desired. The former formal dining room has been ingeniously transformed into an oversized work studio, enveloped by windows that inspire creativity-a haven for those who work from home. Between the foyer and the guest suite lies a versatile space designed for wellness and relaxation. Equipped with a workout area and spa amenities, it serves as the perfect retreat for rejuvenation and can easily convert into a secondary den for leisure or entertainment. The residence boasts four meticulously updated bedrooms, each adorned with gray flooring and monotone gray painted walls. The master suite exudes opulence, featuring a bath and a half with soaking tub and a half bath, along with double custom-designed walk-in closets and laundry shoot. Two additional bedrooms share a Jack and Jill bath on the upper level, while a guest suite on the main floor offers a second master for multi-generational living. A fully finished basement caters to gaming and relaxation, providing a haven for leisure activities. Modern comforts abound, including gas heating and cooking, new AC/Furnace units, and central vacuuming system. A new roof ensures durability and peace of mind for years to come. Practicality meets luxury in every corner, from the laundry room equipped with a TV and ironing station to the new up and down shades that offer both versatility and style.Having an EV hookup in the garage is a fantastic feature which this home has. Conveniently located just off the LIE, accessibility is effortless, with proximity to the LIRR, ensuring connectivity to the bustling city beyond. The Hunt Club's full suite of amenities, including a pool, tennis courts, pickleball courts, basketball court, indoor paddle ball court, gym, and clubhouse, elevate everyday living to a realm of unparalleled luxury and leisure., Additional information: Appearance:Mint+++,ExterioFeatures:Tennis,Interior Features:Guest Quarters,Lr/Dr
Sold for $1,450,000
$1,450,000
75 Hunt Drive #-, Jericho, NY 11753
4beds
3,198sqft
Condominium, Residential
Built in 1993
-- sqft lot
$1,646,000 Zestimate®
$453/sqft
$7,827 Estimated rent
Home value
$1,646,000
$1.55M - $1.76M
$7,827/mo
Zestimate® history
Owner options
List your home for rent
$7,827/mo
Rent Zestimate®
Find your next renter with Zillow Rental Manager. Plus, with online applications, you can quickly screen prospective tenants – for free.
$7,827/mo
Rent Zestimate®
Refinance and save
$10,398/mo
Est. payment
Refinancing to a lower rate could help reduce your monthly payments and save thousands over the life of the loan.
$10,398/mo
Est. payment
Explore your selling options
Work with a Zillow partner agent
Leverage their expertise and Zillow's premium Showcase listings to get your home seen by more buyers.
Get startedList with your own agent
Get your home in front of millions of buyers by listing it on Zillow.
Learn how to do itSell it yourself
Take full control of how buyers see your home on Zillow by listing For Sale by Owner (FSBO).
List your homeWhat's special
Zillow last checked:
Listing updated:
Listed by:
Barry J. Paley CBR 516-503-4242,
Keller Williams Points North 516-865-1800
Bought with:
Barry J. Paley CBR, 10491208062
Keller Williams Points North
Source: OneKey® MLS as distributed by MLS GRID,MLS#: L3545369
Facts & features
Interior
Bedrooms & bathrooms
- Bedrooms: 4
- Bathrooms: 5
- Full bathrooms: 3
- 1/2 bathrooms: 2
Primary bedroom
- Description: Updated oversized primary bedroom with floating cabinetry & stunning views of the golf sounds absolutely breathtaking! With two oversized custom closets there is plenty of storage space.The en-suite oversized primary full bath, and 1/2 is pure luxury
- Level: Second
Bedroom 1
- Description: Having a bedroom on the main floor with a double sliding door closet and an en-suite bathroom is a luxurious setup that offers convenience and comfort. With enough space to accommodate a king-size bed.
- Level: First
Bedroom 2
- Description: A grey neutral color palette provides a timeless and sophisticated backdrop for your large bedroom. The black granite desk adds a sleek and elegant touch to the room Floor-to-ceiling windows flood the room with natural light and offer stunning views.
- Level: Second
Bedroom 3
- Description: Oversized bedroom with custom wire closet systems offers both ample space and efficient organization for your belongingsThe four additional windows overlooking the golf course provide breathtaking views and flood the room with natural light.
- Level: Second
Bathroom 1
- Description: A newly painted guest bathroom with a pedestal sink sounds like a charming and classic choice!
- Level: First
Bathroom 2
- Description: Having two baths ensuite, along with an oversized primary bedroom that includes a half bath, offers ultimate convenience and luxury. Each ensuite bathroom provides privacy and functionality making morning routines and daily activities seamless.
- Level: Second
Bathroom 3
- Description: Jack & Jill full bath with a black and white tile motif exudes a timeless and classic aesthetic. The black and white color scheme creates a striking contrast and adds visual interest to the space with new black up and down window shades.
- Level: Second
Other
- Description: A full finished basement with newly painted walls and updated grey flooring sets the stage for a stylish and versatile living space. The neutral grey color palette creates a modern and sophisticated backdrop that complements a variety of design style
- Level: Basement
Other
- Description: An outdoor living deck designed A portabTV, comfortable couches, beautiful flowers, a BBQ grill, & small firepit creates a perfect oasis for relaxation and entertainment the deck becomes a delightful extension of your home where where you can relax.
Kitchen
- Description: Step into your dream kitchen where modern elegance meets functionality. LED lighting & Smart Strip lighting under Cabinetry. Stainless-steel appliances, Ubatuba granite countertops, subway tile backspash hanging cabinetry with floating TV.
- Level: First
Laundry
- Description: A laundry room with a TV, laundry chute, and ironing station sounds like a fantastic space that's both functional and enjoyable to be in
- Level: First
Living room
- Description: Step down onto pristine white flooring,gentle illumination cast by the soft grey walls and LED lighting. A stunning focal point awaits newly installed three-sided glass electric fireplace, with white wall hanging cabinetry & soft grey walls
- Level: First
Office
- Description: Transformed space from a spa room/workout area into a den or bonus room is a fantastic idea!
- Level: First
Office
- Description: Effortlessly transition your oversized, functional office into a stunning formal dining area. With its generous space and versatile layout, this room can easily accommodate elegant dinners and gatherings
- Level: First
Heating
- Forced Air
Cooling
- Central Air
Appliances
- Included: Dishwasher, Dryer, Microwave, Refrigerator, Washer, Gas Water Heater
- Laundry: Washer/Dryer Hookup
Features
- Ceiling Fan(s), Central Vacuum, Entertainment Cabinets, Smart Thermostat, Eat-in Kitchen, Entrance Foyer, Granite Counters, Pantry, Formal Dining, First Floor Bedroom, Primary Bathroom
- Flooring: Carpet, Hardwood
- Windows: Blinds, Skylight(s)
- Basement: Finished,Full
- Attic: Unfinished
- Number of fireplaces: 1
Interior area
- Total structure area: 3,198
- Total interior livable area: 3,198 sqft
Property
Parking
- Total spaces: 2
- Parking features: Attached, Driveway, Private
- Garage spaces: 2
- Has uncovered spaces: Yes
Features
- Levels: Three Or More
- Patio & porch: Deck
- Has private pool: Yes
- Pool features: In Ground
- Has view: Yes
- View description: Panoramic, Park/Greenbelt, Open
Lot
- Size: 5,548 Square Feet
- Dimensions: 53 x 105
- Features: Sprinklers In Front, Near Public Transit, Near School, Near Shops
Details
- Parcel number: 2489170180000750
Construction
Type & style
- Home type: Condo
- Property subtype: Condominium, Residential
- Attached to another structure: Yes
Materials
- Cedar
Condition
- Year built: 1993
- Major remodel year: 2020
Details
- Builder model: Darby
Utilities & green energy
- Sewer: Public Sewer
- Water: Public
- Utilities for property: Trash Collection Private
Community & HOA
Community
- Features: Clubhouse, Pool, Tennis Court(s)
- Security: Security System
- Subdivision: Hunt Club
HOA
- Has HOA: Yes
- Amenities included: Clubhouse, Door Person, Fitness Center, Gated, Park, Playground, Tennis Court(s), Trash
- Services included: Snow Removal, Maintenance Grounds, Pool Service, Trash
- HOA fee: $855 monthly
Location
- Region: Jericho
Financial & listing details
- Price per square foot: $453/sqft
- Tax assessed value: $899,000
- Annual tax amount: $23,682
- Date on market: 11/21/2024
- Listing agreement: Exclusive Agency
- Inclusions: , Ceiling Fan, Central Vacuum, Dishwasher, Dryer, Entertainment Cabinets, Flat Screen TV Bracket, Microwave, Refrigerator, Second Refrigerator, Shades/Blinds, Washer
Price history
| Date | Event | Price |
|---|---|---|
| 9/3/2024 | Sold | $1,450,000+3.6%$453/sqft |
Source:  OneKey® MLS as distributed by MLS GRID #L3545369 Report a problem OneKey® MLS as distributed by MLS GRID #L3545369 Report a problem | ||
| 5/7/2024 | Pending sale | $1,399,000$437/sqft |
Source: OneKey® MLS as distributed by MLS GRID #3545369 Report a problem | ||
| 4/17/2024 | Listed for sale | $1,399,000+3.6%$437/sqft |
Source: OneKey® MLS as distributed by MLS GRID #3545369 Report a problem | ||
| 11/11/2020 | Listing removed | $1,350,000$422/sqft |
Source: Keller Williams Points North #3231274 Report a problem | ||
| 7/9/2020 | Listed for sale | $1,350,000+6.5%$422/sqft |
Source: Keller Williams Points North #3231274 Report a problem | ||
| 6/5/2019 | Listing removed | $1,268,000$396/sqft |
Source: Keller Williams Points North #3039327 Report a problem | ||
| 8/10/2018 | Price change | $1,268,000-2.5%$396/sqft |
Source: Keller Williams Points North #3039327 Report a problem | ||
| 6/13/2018 | Listed for sale | $1,300,000$407/sqft |
Source: Keller Williams Points North #3039327 Report a problem | ||
| 1/1/2018 | Listing removed | $1,300,000$407/sqft |
Source: LAFFEY REAL ESTATE #2954516 Report a problem | ||
| 12/8/2017 | Price change | $1,300,000-3.6%$407/sqft |
Source: LAFFEY REAL ESTATE #2954516 Report a problem | ||
| 6/23/2017 | Listed for sale | $1,349,000+6.4%$422/sqft |
Source: LAFFEY REAL ESTATE #2954516 Report a problem | ||
| 10/11/2013 | Listing removed | $1,268,000$396/sqft |
Source: Laffey Fine Homes #2581107 Report a problem | ||
| 5/9/2013 | Listed for sale | $1,268,000$396/sqft |
Source: Laffey Fine Homes #2581107 Report a problem | ||
| 4/3/2013 | Listing removed | $1,268,000$396/sqft |
Source: Laffey Fine Homes #2543074 Report a problem | ||
| 12/6/2012 | Price change | $1,268,000-0.1%$396/sqft |
Source: Laffey Fine Homes #2543074 Report a problem | ||
| 12/6/2011 | Price change | $1,269,000+1.6%$397/sqft |
Source: Laffey Fine Homes #2451342 Report a problem | ||
| 2/6/2011 | Price change | $1,249,000-0.8%$391/sqft |
Source: Laffey Fine Homes #2363180 Report a problem | ||
| 11/18/2010 | Price change | $1,259,000-2.4%$394/sqft |
Source: Laffey Fine Homes #2323900 Report a problem | ||
| 9/2/2010 | Price change | $1,289,500-0.7%$403/sqft |
Source: CENTURY 21 Laffey Associates #2323900 Report a problem | ||
| 6/17/2010 | Price change | $1,299,000-2.3%$406/sqft |
Source: CENTURY 21 Laffey Real Estate #2247665 Report a problem | ||
| 5/14/2010 | Price change | $1,329,000-8.3%$416/sqft |
Source: CENTURY 21 Laffey Real Estate #2247665 Report a problem | ||
| 2/2/2010 | Listed for sale | $1,449,000+15.9%$453/sqft |
Source: Century 21 Laffey Associates #2257465 Report a problem | ||
| 11/10/2005 | Sold | $1,250,000$391/sqft |
Source: Public Record Report a problem | ||
Public tax history
| Year | Property taxes | Tax assessment |
|---|---|---|
| 2024 | -- | $899 -3.9% |
| 2023 | -- | $935 -3.6% |
| 2022 | -- | $970 |
| 2021 | $18,922 -15.6% | -- |
| 2020 | $22,417 -16.9% | $1,504 -1.6% |
| 2019 | $26,975 -87.8% | $1,529 -23.5% |
| 2018 | $220,706 | $2,000 |
| 2017 | $220,706 +802.9% | $2,000 |
| 2016 | $24,443 +215.8% | $2,000 |
| 2015 | $7,741 +9.5% | $2,000 |
| 2013 | $7,071 -12.5% | $2,000 -16.5% |
| 2012 | $8,083 -44.5% | $2,396 |
| 2011 | $14,563 +0.3% | $2,396 -7.2% |
| 2010 | $14,523 | $2,581 -5% |
| 2009 | -- | $2,717 -5.9% |
| 2008 | -- | $2,888 +4.5% |
| 2006 | -- | $2,764 -45.2% |
| 2005 | -- | $5,044 -36% |
| 2004 | -- | $7,876 -10.7% |
| 2003 | -- | $8,821 -51.3% |
| 2002 | -- | $18,100 |
| 2001 | -- | $18,100 |
| 2000 | -- | $18,100 |
Find assessor info on the county website
Neighborhood: 11753
Nearby homes
- $1,080,0003 bd3 ba2.3k sqft74 Hunt Dr, Jericho, NY 11753Sold
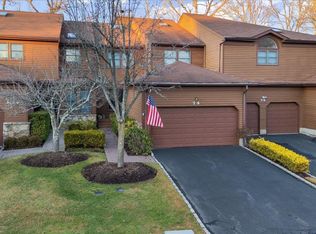
- $1,092,1003 bd2 ba2k sqft73 Hunt Dr, Jericho, NY 11753Off Market

- $1,232,8003 bd3 ba2.3k sqft72 Hunt Dr, Jericho, NY 11753Off Market
- $1,313,5003 bd3 ba2.4k sqft71 Hunt Dr, Jericho, NY 11753Off Market

- $1,760,0004 bd4 ba3.2k sqft70 Hunt Dr, Jericho, NY 11753Off Market
- $1,445,900-- bd3 ba2.7k sqft76 Hunt Dr, Jericho, NY 11753Off Market
- $1,293,900-- bd2 ba2.3k sqft77 Hunt Dr, Jericho, NY 11753Off Market
- $1,787,0004 bd5 ba4.8k sqft69 Hunt Dr, Jericho, NY 11753Off Market
Nearby schools
GreatSchools rating
- 10/10Cantiague Elementary SchoolGrades: K-5Distance: 0.7 mi
- 10/10Jericho Middle SchoolGrades: 6-8Distance: 1.2 mi
- 10/10Jericho Senior High SchoolGrades: 9-12Distance: 1.2 mi
Schools provided by the listing agent
- Elementary: Sargent School
- Middle: Jericho Middle School
- High: Jericho Senior High School
Source: OneKey® MLS as distributed by MLS GRID. This data may not be complete. We recommend contacting the local school district to confirm school assignments for this home.
Get a cash offer in 3 minutes
Find out how much your home could sell for in as little as 3 minutes with a no-obligation cash offer.
Estimated market value
$1,646,000
Get a cash offer in 3 minutes
Find out how much your home could sell for in as little as 3 minutes with a no-obligation cash offer.
Estimated market value
$1,646,000
- New York
- Nassau County
- Jericho
- 11753
- 75 Hunt Drive Unit -
Nearby cities
Nearby zip codes
Other Jericho Topics
