Move-in ready, first-floor living, newer washer and dryer, newer water heater, and a walk-in shower—this is an opportunity you won’t want to miss!Welcome to Laurel Heights! This bright and well-maintained condo offers true first-floor living with no stairs to navigate and an easy, low-maintenance lifestyle. The open-concept living and dining area creates a comfortable space to relax, entertain, and make yourself at home. The generously sized bedroom offers plenty of room, while the bathroom features a convenient walk-in shower.The in-unit laundry includes a newer washer and dryer, and the newer water heater provides added peace of mind. With exterior maintenance handled by the HOA, you can spend less time worrying about upkeep and more time enjoying your home.Whether you’re a first-time homebuyer, downsizing, or simply looking for a home that’s easy to maintain, this condo is a great fit. Conveniently located on Route 56 with easy access to Routes 9 and 20, I-395, and the Massachusetts Turnpike, commuting and everyday errands are a breeze. Shopping, restaurants, and local amenities are all nearby.Come see how easy condo living can be at Laurel Heights!
For sale
Price cut: $5.1K (9/10)
$219,900
75 Huntoon Memorial Hwy APT 2, Leicester, MA 01524
1beds
738sqft
Condominium
Built in 1988
-- sqft lot
$215,800 Zestimate®
$298/sqft
$234/mo HOA
What's special
Generously sized bedroom
- 35 days
- 407
- 10
Zillow last checked:
Listing updated:
Listed by:
Hailey Boucher 508-797-2002,
Keller Williams Pinnacle MetroWest 508-754-3020
Source: MLS PIN,MLS#: 73560083
Facts & features
Interior
Bedrooms & bathrooms
- Bedrooms: 1
- Bathrooms: 1
- Full bathrooms: 1
- Main level bathrooms: 1
- Main level bedrooms: 1
Primary bedroom
- Features: Ceiling Fan(s), Flooring - Wall to Wall Carpet, Closet - Double
- Level: Main,First
Bathroom 1
- Features: Bathroom - Full, Closet - Linen, Flooring - Stone/Ceramic Tile, Dryer Hookup - Electric, Washer Hookup, Lighting - Overhead
- Level: Main,First
Dining room
- Features: Ceiling Fan(s), Flooring - Vinyl, Open Floorplan
- Level: Main,First
Kitchen
- Features: Flooring - Vinyl, Countertops - Stone/Granite/Solid, Lighting - Overhead
- Level: Main,First
Living room
- Features: Flooring - Wall to Wall Carpet, Open Floorplan, Lighting - Pendant
- Level: Main,First
Heating
- Electric
Cooling
- Wall Unit(s)
Appliances
- Included: Range, Dishwasher, Microwave, Refrigerator, Washer/Dryer
- Laundry: In Unit, Electric Dryer Hookup, Washer Hookup
Features
- Internet Available - Unknown
- Flooring: Tile, Carpet
- Windows: Insulated Windows
- Has basement: No
- Has fireplace: No
Interior area
- Total structure area: 738
- Total interior livable area: 738 sqft
- Finished area above ground: 738
Property
Parking
- Total spaces: 1
- Parking features: Deeded, Guest, Paved
- Uncovered spaces: 1
Features
- Entry location: Unit Placement(Garden)
- Exterior features: Rain Gutters, Professional Landscaping
Details
- Parcel number: M:037 B:00C3.14 L:0,1557373
- Zoning: RIB
Construction
Type & style
- Home type: Condo
- Property subtype: Condominium
Materials
- Block
- Roof: Shingle
Condition
- Year built: 1988
Utilities & green energy
- Electric: 110 Volts, 220 Volts, Circuit Breakers
- Sewer: Public Sewer
- Water: Public, Individual Meter
- Utilities for property: for Electric Range, for Electric Oven, for Electric Dryer, Washer Hookup
Community & HOA
Community
- Features: Shopping, Walk/Jog Trails, Golf, Laundromat, Highway Access, House of Worship, Public School
HOA
- Services included: Insurance, Maintenance Structure, Road Maintenance, Maintenance Grounds, Snow Removal, Trash, Reserve Funds
- HOA fee: $234 monthly
Location
- Region: Leicester
Financial & listing details
- Price per square foot: $298/sqft
- Tax assessed value: $170,700
- Annual tax amount: $2,009
- Date on market: 8/6/2026
- Listing terms: Contract
Estimated market value
$215,800
$205,000 - $227,000
$1,915/mo
Price history
| Date | Event | Price |
|---|---|---|
| 9/10/2026 | Price change | $219,900-2.3%$298/sqft |
Source: MLS PIN #73560083 Report a problem | ||
| 8/6/2026 | Listed for sale | $225,000+62%$305/sqft |
Source: MLS PIN #73560083 Report a problem | ||
| 3/19/2024 | Listing removed | -- |
Source: Zillow Rentals Report a problem | ||
| 2/2/2024 | Price change | $1,700-8.1%$2/sqft |
Source: Zillow Rentals Report a problem | ||
| 1/22/2024 | Listed for rent | $1,850$3/sqft |
Source: Zillow Rentals Report a problem | ||
| 6/30/2005 | Sold | $138,900+58.7%$188/sqft |
Source: Public Record Report a problem | ||
| 9/5/2001 | Sold | $87,500$119/sqft |
Source: Public Record Report a problem | ||
Public tax history
| Year | Property taxes | Tax assessment |
|---|---|---|
| 2025 | $2,009 +0.5% | $170,700 +7.2% |
| 2024 | $1,999 +29% | $159,300 +32.2% |
| 2023 | $1,550 +0.9% | $120,500 +9.7% |
| 2022 | $1,536 -7.5% | $109,800 |
| 2021 | $1,661 +13.7% | $109,800 +12% |
| 2020 | $1,461 +6.8% | $98,000 +8% |
| 2019 | $1,368 +1.9% | $90,700 +8.8% |
| 2018 | $1,342 +11.2% | $83,400 +6.9% |
| 2017 | $1,207 +4% | $78,000 +0.1% |
| 2016 | $1,161 +2.5% | $77,900 |
| 2015 | $1,133 +0.1% | $77,900 |
| 2014 | $1,132 -0.6% | $77,900 -6.8% |
| 2013 | $1,139 +3.4% | $83,600 |
| 2012 | $1,102 -8.5% | $83,600 -13.6% |
| 2011 | $1,204 +1.6% | $96,800 -4.2% |
| 2010 | $1,185 -8% | $101,000 -18.4% |
| 2009 | $1,288 +10.9% | $123,800 |
| 2008 | $1,161 -0.9% | $123,800 -1.6% |
| 2007 | $1,171 | $125,800 |
Find assessor info on the county website
Monthly payment
Est. payment
Payment breakdown
Explore the cost of this home by adjusting the details. Changes won't be saved.Climate risks
Neighborhood: 01524
Nearby schools
Schools provided by the listing agent
- Elementary: Leicester Elementary School
- Middle: Leicester Middle School
- High: Leicester High School
Source: MLS PIN. This data may not be complete. We recommend contacting the local school district to confirm school assignments for this home.
- $260,0001 bd1 ba853 sqft75 Huntoon Memorial Hwy APT 1, Leicester, MA 01524Sold

- $230,0001 bd1 ba763 sqft75 Huntoon Memorial Hwy APT 1-2, Leicester, MA 01524Sold
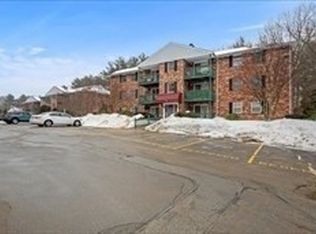
- $233,0001 bd1 ba766 sqft75 Huntoon Memorial Hwy APT 1-3, Leicester, MA 01524Sold
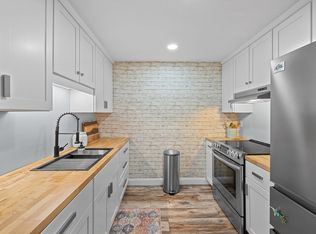
- $280,0002 bd1 ba852 sqft75 Huntoon Memorial Hwy APT 4-12, Leicester, MA 01524For Sale

Similar homes
- $269,9002 bd1 ba855 sqftLaurel Heights Condominiums, Leicester, MA 01524For Sale
 MLS ID #73560070, Victoria Tran, Keller Williams Pinnacle Central. MLS PIN
 - $280,0002 bd1 ba852 sqftLaurel Heights, Leicester, MA 01524For SaleMLS ID #73563932, Genevieve Botelho, Lamacchia Realty, Inc.. MLS PIN
- $234,9002 bd1 ba755 sqft170 Perry Ave APT 3A, Worcester, MA 01610For Sale
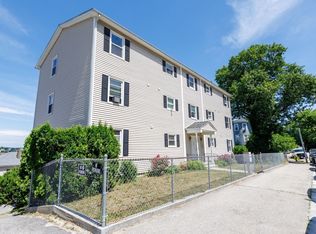 MLS ID #73539437, John Croteau, The Neighborhood Realty Group. MLS PIN
 - $225,9001 bd1 ba753 sqftKettle Brook Lofts, Worcester, MA 01603For Sale
 MLS ID #73523168, Erica Swallow, Swallow Real Estate, Inc.. MLS PIN
